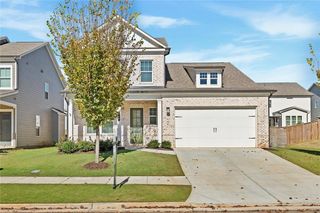
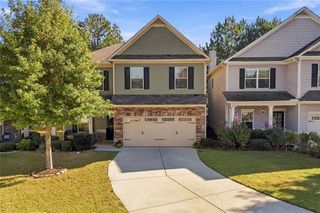
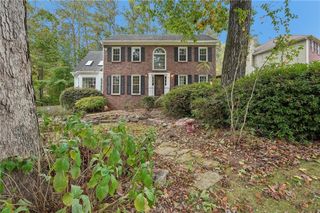
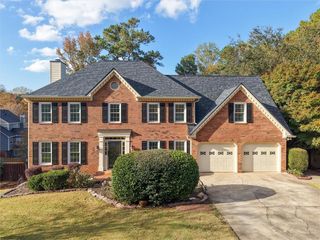
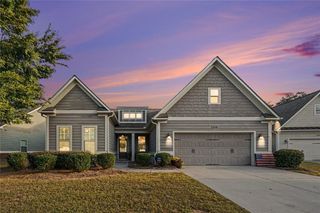
445 Madison Lakeview Drive, Acworth, GA 30102
- 4 beds |
- 4 baths |
- 2,558 sqft
 Single-Family Home
 Built in 2024
 6,534sqft lot
 2 car garage
 $195/sqft
 Listed 5 days ago
Property Description
Nearly New Construction, Spacious Living, and a Fantastic Location! Built in 2024, this light-filled 4-bedroom, 3.5-bath home offers a thoughtfully designed floor plan with flexible living spaces and modern finishes and new designer paint throughout. The main level features attractive LVP flooring, a separate flex room just off the entry—ideal for a home office, sitting room, or bonus space—and an open-concept family room, dining area, and kitchen designed for everyday living and entertaining. The spacious kitchen features granite countertops, stainless steel appliances, a large center island, and ample cabinetry. Upstairs, the generous primary suite offers a private bath with dual sinks, an expansive vanity with drawer storage, and a large walk-in closet. A secondary bedroom with its own private ensuite bath provides added comfort and privacy for guests, while two additional bedrooms share a full bath. A spacious open loft provides the perfect additional living area for a media room, playroom, or casual gathering space. Plenty of storage throughout adds to the home's functionality. Situated on a desirable corner lot, the home features a large, level, fenced backyard with room for outdoor entertaining, gardening, or play. Conveniently located in Acworth near Bells Ferry Road and Highway 92, with easy access to shopping, dining, and major commuter routes. Enjoy the benefits of a nearly new home with a versatile floor plan, generous living spaces, and a convenient location—all without the wait for new construction!
- Listing Status:
- Active
- Date Added:
- November 6, 2026
- Data Last Updated:
- November 11, 2026 at 3:06PM
- Listing Office:
- Berkshire Hathaway HomeServices Georgia Properties : 678-585-0070
- Listing Agent:
- Jeannette Carter : 678-585-0070
- Contact:
- 678-585-0070
- MLS ID:
- 7861453

- General: Private Yard
- Style: CraftsmanTraditional
- Other Structures: Patio
- Pool: None
- Parking: AttachedDrivewayGarageGarage Faces FrontKitchen LevelLevel Driveway
- Roofing: CompositionShingle
- Windows: Double Pane WindowsInsulated Windows
- General: Cement SidingTwoSlab
- Road/Access: None
- HOA Amenities: Reserve Fund450.0Annually
- Originating MLS: First Multiple Listing Service
- County: Cherokee - GA
- Zoning: LOT 355 BUICE LAKE WEST BLK B PB 120/112421N11N 355
- View: Neighborhood
- Fencing: Back Yard
- Utilities: Cable AvailableElectricity AvailableUnderground Utilities110 Volts
- Water: Public
- Sewer: Public Sewer
- Source: First Multiple Listing Service
This listing courtesy of Jeannette Carter , Berkshire Hathaway HomeServices Georgia Properties
Monthly Payment
- Principal & Interest $
- Property Taxes $
- Home Insurance $
- VA Funding Fee $

 New - 2 days ago