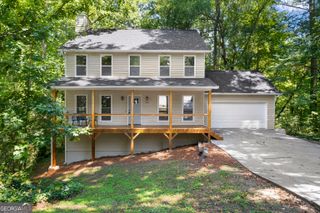
919 Hollytree Place, Acworth, GA 30102
- 4 beds |
- 3 baths |
- 2,600 sqft
 Single-Family Home
 Built in 2015
 4,356sqft lot
 —— car garage
 $163/sqft
 Listed 6 days ago
Property Description
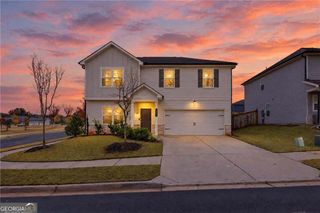
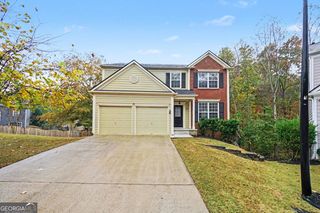
Enjoy low-maintenance living in a gated community with this well-maintained Craftsman-style home, built in 2015, featuring an open floor plan, thoughtful details, and HOA-maintained landscaping. Inside, hardwood floors and crown molding carry throughout the main living areas. Just off the entry, a dedicated home office with French doors provides a private workspace before the home opens into a bright gathering area with a fireplace and plenty of room to relax or entertain. The kitchen features granite countertops, dark-stained cabinetry, stainless steel appliances, and a large center island with a built-in sink and breakfast bar seating. A separate coffee bar adds convenience to your morning routine, while the adjoining dining area keeps the kitchen and living spaces connected. Upstairs, the oversized primary suite features a tray ceiling and plenty of room for a sitting area. The ensuite bathroom includes a soaking tub, separate glass-enclosed shower, and walk-in closet. Additional bedrooms provide flexibility for guests, or extra workspace, while the upstairs laundry area adds everyday convenience. Outside, stone accents, mature landscaping, and a welcoming front entry create inviting curb appeal. The private backyard offers a manageable outdoor space to unwind without extensive upkeep, and the two-car garage provides additional storage. Behind the community gates, residents share a gazebo, and the HOA covers yard maintenance and recycling & trash pickup. With its charming curb appeal, thoughtfully designed living spaces, and convenient access to I-75 & I-575, shopping, and dining. Whether you're enjoying a quiet evening at home, spending time outdoors, or exploring everything Acworth has to offer, you'll love all the possibilities this home provides.
- Listing Status:
- Active
- Date Added:
- November 5, 2026
- Data Last Updated:
- November 11, 2026 at 3:06PM
- Listing Office:
- Path & Post : 770-720-4663
- Listing Agent:
- Path & Post Team : 404-334-2402
- MLS ID:
- 10885369

- Style: CraftsmanTraditional
- Parking: GarageKitchen LevelParking spaces: 2
- Roofing: Composition
- Windows: Double Pane Windows
- General: StoneOtherTwoSlab
- HOA Amenities: TrashMaintenance Grounds0.0
- Originating MLS: Georgia MLS 2
- County: Cherokee
- Zoning: 15N06J 237
- Fencing: Back Yard
- Utilities: Electricity AvailableElectricity on Property
- Water: Public
- Sewer: Public Sewer
- Source: Georgia MLS 2
This listing courtesy of Path & Post Team , Path & Post
Monthly Payment
- Principal & Interest $
- Property Taxes $
- Home Insurance $
- VA Funding Fee $

 New - 2 days ago