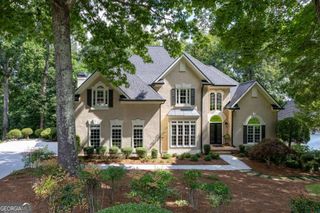
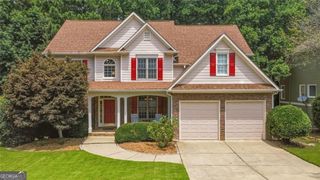
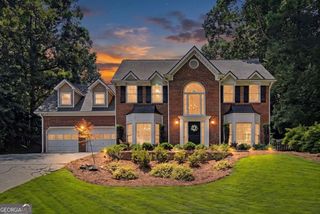
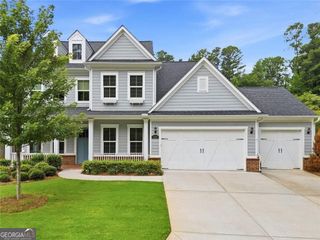
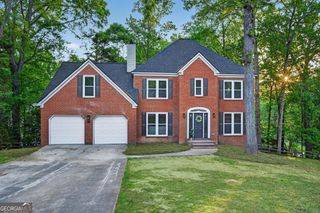
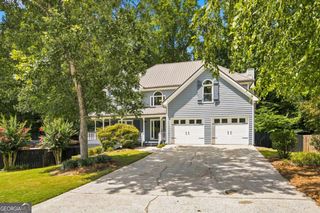
1502 Downington Run NW, Acworth, GA 30101
- 3 beds |
- 3 baths |
- 3,841 sqft
 Single-Family Home
  Built in 1993
  0.55acre lot
 —— car garage
  $167/sqft
  Listed 11 days ago
Property Description
Welcome to one of Brookstone's most desirable floor plans, offering the ease and convenience of one-level living in one of West Cobb's most sought-after communities. Designed for both everyday comfort and effortless entertaining, this beautifully maintained ranch features soaring ceilings, abundant natural light, spacious living areas, and a split-bedroom layout that offers privacy for the primary suite. The inviting sunroom is the perfect place to enjoy your morning coffee, unwind with a good book, or gather with family and friends while overlooking the peaceful backyard. The well-appointed kitchen flows seamlessly into the main living spaces, creating an open feel that's equally suited for entertaining or everyday life. Generously sized secondary bedrooms, ample storage, and thoughtful updates throughout complete the home. Situated on a quiet cul-de-sac in the Brookstone community, you'll enjoy convenient access to golf, parks, shopping, dining, top-rated schools, Kennesaw Mountain, Downtown Acworth, Downtown Kennesaw, and major commuter routes. If you've been searching for the convenience of ranch living in Brookstone, this home deserves a spot at the top of your list.
- Listing Status:
- Active
- Date Added:
- August 5, 2026
- Data Last Updated:
- August 11, 2026 at 8:09PM
- Listing Office:
- Real Broker, LLC : 855-450-0442
- Listing Agent:
- Maria VanVurst : 678-283-2038
- MLS ID:
- 10816469

- General: Sprinkler System
- Style: Ranch
- Parking: GarageKitchen LevelGarage Door OpenerSide/Rear EntranceParking spaces: 2
- Roofing: Composition
- General: StuccoOne and One HalfSlab
- HOA Amenities: Other400.0
- Originating MLS: Georgia MLS 2
- County: Cobb
- Zoning: 20023001090
- Utilities: Cable AvailableElectricity AvailableSewer AvailableUnderground UtilitiesWater AvailableElectricity on Property
- Water: Public
- Sewer: Public Sewer
- Source: Georgia MLS 2
This listing courtesy of Maria VanVurst , Real Broker, LLC
Monthly Payment
- Principal & Interest $
- Property Taxes $
- Home Insurance $
- VA Funding Fee $