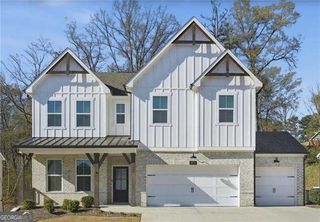
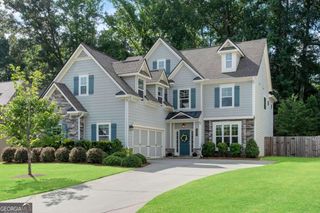
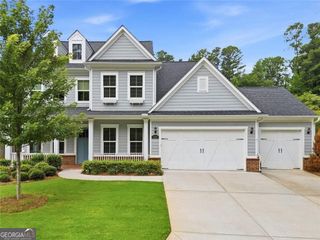
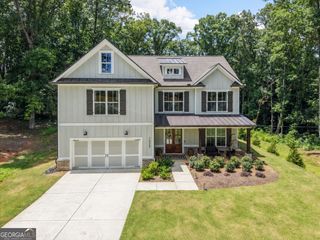
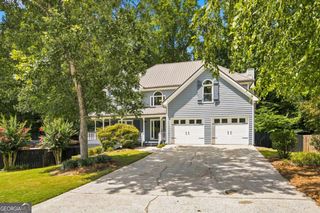
5185 Catalpa Knoll, Acworth, GA 30101
- 4 beds |
- 3 baths |
- 3,083 sqft
 Single-Family Home
  Built in 1993
  1.07acre lot
 —— car garage
  $235/sqft
  Listed 5 days ago
Property Description
Welcome to sought after Burnt Hickory Lakes in West Cobb! Executive home with exceptional details that are hard to find! Living room or it can be an office is located at the front of the home with natural lighting. Formal Dining room is oversized so entertaining is easy. Mirrored wall in the Dining Room is really a statement piece! There are 2 fireplaces! One in the spacious, step down, Family Room and one in the Keeping Room in the Kitchen. The fireplaces make the home warm and inviting. Kitchen has beautiful stone countertops with a neutral tile backsplash, white cabinetry and custom made, solid wood island. The kitchen table is a specialty item! The table is built into the stone counter with 4 matching barstool chairs. Very unique! Pantry is a stunning solid wood, floor to ceiling, furniture piece. There is a guest bedroom on the main with a full bath. Primary bedroom is up. The primary bath is tiled with an arched window, over the tub, that has a private view to the backyard. No curtains or shades needed! There are 2 other secondary bedrooms with a Jack and Jill bath. Home has a wooded backyard where the deer come and take a nap! The backyard deck leads to a gazebo. The perfect spot for reading or relaxing! Want more? New roof in 2026, new gutters in 2026, new stained hardwoods throughout the main, new carpet in the master, new iron balusters and new tile in the laundry. Excellent school district and amenities! Just call this home and Welcome!
- Listing Status:
- Active
- Date Added:
- August 6, 2026
- Data Last Updated:
- August 11, 2026 at 7:08PM
- Listing Office:
- Atlanta Communities : 770-240-2004
- Listing Agent:
- Nancy Muhlbauer : 404-617-4663
- MLS ID:
- 10820593

- General: GardenGazebo
- Style: Traditional
- Parking: GarageAttachedKitchen LevelGarage Door OpenerSide/Rear EntranceParking spaces: 2
- Roofing: Composition
- Windows: Double Pane WindowsWindow Treatments
- General: StuccoThree Or More
- HOA Amenities: Reserve FundSwimmingTennis2092.0
- Originating MLS: Georgia MLS 2
- County: Cobb
- Zoning: 20023300450
- Utilities: Cable AvailableElectricity AvailableHigh Speed InternetNatural Gas AvailableSewer AvailableUnderground UtilitiesWater AvailableElectricity on Property
- Water: Public
- Sewer: Public Sewer
- Source: Georgia MLS 2
This listing courtesy of Nancy Muhlbauer , Atlanta Communities
Monthly Payment
- Principal & Interest $
- Property Taxes $
- Home Insurance $
- VA Funding Fee $

 New - 14 hours ago