5635 Meadowstone Walk, Kennesaw, GA 30152
- 4 beds |
- 4 baths |
- 2,676 sqft
 Single-Family Home
  Built in 2026
  0.26acre lot
 2 car garage
  $262/sqft
  Listed 12 hours ago
Property Description
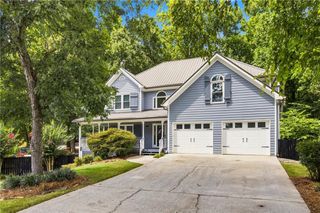
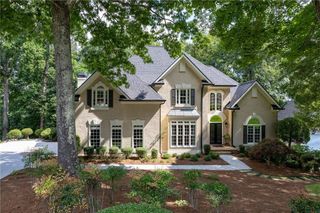
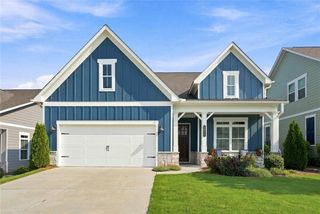
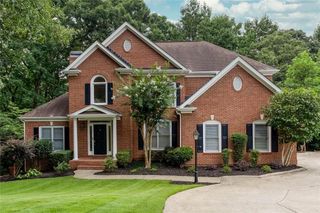
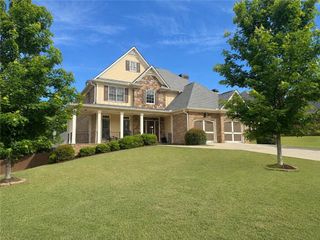
The Whitney plan built by Heatherland Homes. This contemporary home effortlessly blends Southern charm with modern convenience. Thoughtfully built and designed with coffered ceilings in the dining room, hardwood flooring throughout the living areas, and extensive designer trim details. Upstairs, the primary suite pampers you with privacy, generously sized frameless shower, a luxurious soaking tub, and two walk-in closets. Throughout the house, quartz countertops add refinement and durability. Prepare to delight your culinary self in this well appointed kitchen, complete with modern KitchenAid appliances, sleek double ovens, 6 burner gas cooktop, cabinets to the ceiling, and an oversized kitchen island destined to steal the limelight during your gatherings. A community dog park will be a hit with all the furry residents as well. Don't miss this amazing opportunity! The photos are of the Whitney Plan built at a different community and is shown in Elevation C with optional third car garage. Come see our decorated model to see the upgraded standard features here at Livingstone Park! **All photos are stock photos from the builder** Ask about our amazing incentives.
- Listing Status:
- Active
- Date Added:
- August 11, 2026
- Data Last Updated:
- August 11, 2026 at 5:06PM
- Listing Office:
- RE/MAX Tru : 770-502-6232
- Listing Agent:
- TAMRA WADE : 770-502-6230
- Contact:
- 770-502-6232
- MLS ID:
- 7819402

- General: Private EntrancePrivate Yard
- Style: FarmhouseTraditional
- Other Structures: PatioCovered
- Pool: None
- Parking: AttachedDrivewayGarageGarage Faces FrontParking spaces: 0
- Roofing: Shingle
- Windows: Double Pane Windows
- General: BrickCement SidingFrameTwoSlab
- Road/Access: County Road
- HOA Amenities: 750.0Annually
- Originating MLS: First Multiple Listing Service
- County: Cobb - GA
- Zoning: N/A
- View: Rural
- Fencing: None
- Utilities: Electricity AvailableNatural Gas AvailableUnderground UtilitiesWater Available110 Volts
- Water: Public
- Sewer: Public Sewer
- Source: First Multiple Listing Service
This listing courtesy of TAMRA WADE , RE/MAX Tru
Monthly Payment
- Principal & Interest $
- Property Taxes $
- Home Insurance $
- VA Funding Fee $

 New - 2 days ago