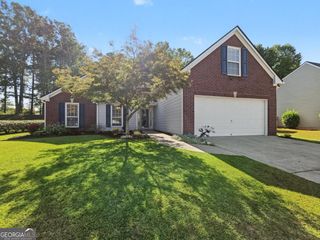
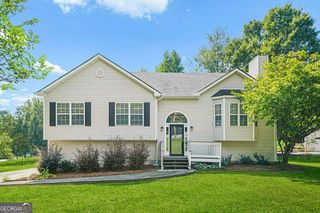
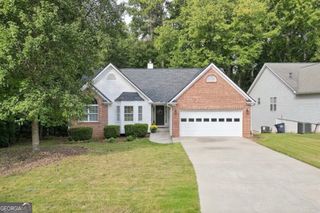
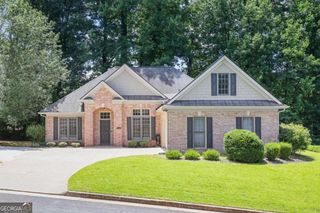
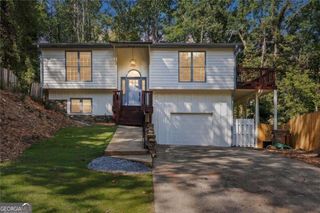
156 Woodhouse Circle, Acworth, GA 30102
- 3 beds |
- 3 baths |
- 1,962 sqft
 Single-Family Home
  Built in 2020
  5,227sqft lot
 —— car garage
  $191/sqft
  Listed 3 days ago
Property Description
Welcome to 156 Woodhouse Circle, a spacious three-bedroom home offering a comfortable open-concept layout, fresh updates, and plenty of storage inside and out. Fresh interior paint and new carpet throughout give the home a clean, move-in-ready feel, with new appliances to be installed prior to closing. The main level features an open floor plan ideal for both everyday living and entertaining. The family room is anchored by a cozy fireplace and flows easily into the kitchen, featuring granite countertops and generous workspace. A convenient half bath completes the main level. Upstairs, the spacious primary suite offers a private bath and an impressively large closet. Two additional bedrooms share a full hall bath, and large closets provide excellent storage throughout the upper level. The laundry room is also conveniently located upstairs, keeping everyday chores close to the bedrooms. Outside, enjoy a large, fully fenced backyard with a privacy fence and rear gate providing access from the back of the property. The patio creates a great space for grilling, entertaining, or relaxing outdoors, while two separate exterior storage spaces-one on each side of the patio-offer additional room for lawn equipment, tools, bikes, and more.A two-car garage provides even more storage and everyday convenience. Ideally situated in a convenient Acworth location near area schools, shopping, dining, and everyday necessities, this home makes it easy to stay connected to everything the surrounding area has to offer. With its functional floor plan, fresh updates, generous storage, and private backyard. Welcome Home!
- Listing Status:
- Active
- Date Added:
- October 2, 2026
- Data Last Updated:
- October 5, 2026 at 8:06PM
- Listing Office:
- Keller Williams Realty Cityside : 770-874-6200
- Listing Agent:
- Amanda Fard : 678-760-4070
- MLS ID:
- 10866626

- Style: Traditional
- Parking: GarageDetachedParking spaces: 2
- Roofing: Composition
- General: OtherTwoSlab
- HOA Amenities: Other1560.0
- Originating MLS: Georgia MLS 2
- County: Cherokee
- Zoning: 21N12L 218
- Fencing: FencedWood
- Utilities: Cable AvailableElectricity AvailableNatural Gas AvailablePhone AvailableSewer AvailableElectricity on Property
- Water: Public
- Sewer: Public Sewer
- Source: Georgia MLS 2
This listing courtesy of Amanda Fard , Keller Williams Realty Cityside
Monthly Payment
- Principal & Interest $
- Property Taxes $
- Home Insurance $
- VA Funding Fee $

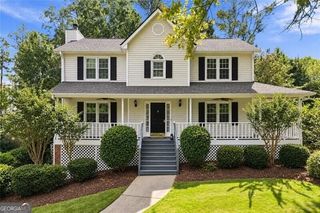
 New - 3 days ago