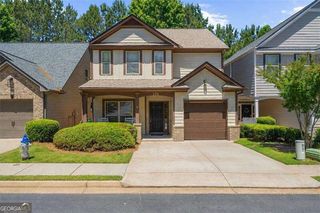
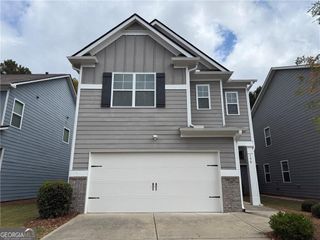
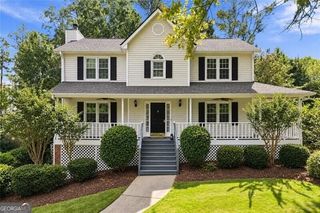
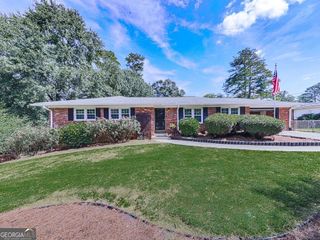
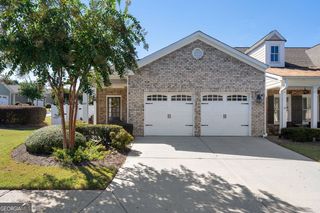
105 Peregrine Way NW, Kennesaw, GA 30144
- 3 beds |
- 2 baths |
- 2,120 sqft
 Single-Family Home
  Built in 2003
  0.3acre lot
 —— car garage
  $196/sqft
  Listed 6 days ago
Property Description
Beautiful home with 3 bedrooms and two bathrooms on the main level plus a large bonus room upstairs perfect for those who appreciate the ease of one-level living. A welcoming foyer introduces open living spaces enhanced by soaring ceilings, hardwood flooring, plantation shutters, and elegant millwork that lend warmth and character throughout. The kitchen is thoughtfully positioned at the heart of the home, opening naturally to the fireside family room and breakfast area while offering granite countertops, stainless steel appliances, a gas range, abundant cabinetry, and generous workspace. Nearby, the formal dining room provides a sophisticated setting for entertaining without sacrificing everyday comfort. Privately situated, the primary suite offers a true retreat with its tray ceiling, sitting area, direct outdoor access, spacious bath, and custom-designed walk-in closet. An expansive upstairs bonus room adds remarkable flexibility, adapting easily to changing lifestyle needs over time. Surrounded by mature landscaping and a wooded backdrop, the outdoor living space offers a quiet place to relax and enjoy the outdoors. Enjoy a location that keeps everyday conveniences close at hand, with quick access to I-75 and I-575, nearby grocery stores, local restaurants, Downtown Kennesaw, Downtown Woodstock, Noonday Creek Park, and neighborhood parks. Residents also enjoy neighborhood amenities including a swimming pool, tennis courts, and a playground, adding even more opportunities to relax, stay active, and connect with neighbors.
- Listing Status:
- Active
- Date Added:
- September 29, 2026
- Data Last Updated:
- October 5, 2026 at 9:06PM
- Listing Office:
- MGN Fine Homes : 678-809-9319
- Listing Agent:
- Leah Nascimento : 678-809-9319
- MLS ID:
- 10856609

- Style: Brick FrontRanch
- Parking: GarageAttachedGarage Door OpenerParking spaces: 4
- Roofing: Composition
- Windows: Double Pane Windows
- General: ConcreteOne
- HOA Amenities: Management FeeSwimmingTennis150.0
- Originating MLS: Georgia MLS 2
- County: Cobb
- Zoning: 16000600060
- View: CityView
- Utilities: Cable AvailableElectricity AvailableHigh Speed InternetNatural Gas AvailablePhone AvailableSewer AvailableUnderground UtilitiesWater AvailableElectricity on Property
- Water: Public
- Sewer: Public Sewer
- Source: Georgia MLS 2
This listing courtesy of Leah Nascimento , MGN Fine Homes
Monthly Payment
- Principal & Interest $
- Property Taxes $
- Home Insurance $
- VA Funding Fee $

 New - 2 days ago