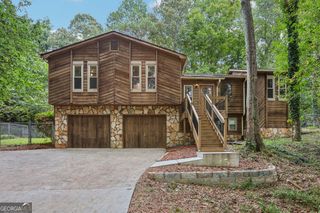
601 Abbey Drive, Woodstock, GA 30188
- 2 beds |
- 2 baths |
- 1,753 sqft
 Single-Family Home
  Built in 2007
  2,614sqft lot
 —— car garage
  $242/sqft
  Listed 4 days ago
Property Description
Welcome to 601 Abbey Drive! The Cottages of Woodstock is a gated community, low-maintenance active-adult living featuring lush landscaping and sidewalks throughout the neighborhood. Residents enjoy the gated setting, pool, fitness center and clubhouse, creating a welcoming and relaxing environment to connect with neighbors. This two bedroom two bath home features an open floor plan, vaulted ceilings and wide interior doorways for comfortable mobility throughout. One of the home's standout features is the large fully fenced patio, complete with a retractable awning and beautifully landscaped garden. Inside, the kitchen offers all the essentials, while hardwood floors fl ow throughout the main living areas. The living room features a gas fi replace, and brand-new carpet has been added to the bedrooms. A west facing sunroom provides an additional comfortable space to unwind and enjoy the natural light and sunset. The primary bedroom features french doors that open directly to the patio, making outdoor access especially convenient. The primary bathroom includes a double vanity, easily accessible shower and spacious walk-in closet. The low $260/month HOA fee includes exterior maintenance of the structure, roof and siding, garbage service, landscaping, community pool, exercise room and security gate. The HVAC system is on a bi-annual service plan, providing added peace of mind. All appliances are included including washer/dryer. Exterior painted and new Roof in 2025. Convenient to Publix and all your daily essentials. Home Warranty available. Brand new CARPET installed on 10/2/26 with an ivory color carpet.
- Listing Status:
- Active
- Date Added:
- October 1, 2026
- Data Last Updated:
- October 5, 2026 at 7:08PM
- Listing Office:
- Harry Norman Realtors : 404-897-5558
- Listing Agent:
- Michelle Kubea : 404-304-4833
- MLS ID:
- 10856654

- General: GardenGarage(s)
- Style: Ranch
- Parking: GarageParking spaces: 2
- Roofing: Composition
- Windows: Bay Window(s)
- General: Wood SidingOneSlab
- HOA Amenities: TrashMaintenance GroundsSecurityTennisMaintenance StructureSwimming3180.0
- Originating MLS: Georgia MLS 2
- County: Cherokee
- Zoning: 15N24M 127
- Fencing: Back YardFencedPrivacy
- Utilities: Cable AvailableElectricity AvailableHigh Speed InternetNatural Gas AvailablePhone AvailableWater Available220 VoltsElectricity on Property
- Water: Public
- Sewer: Public Sewer
- Source: Georgia MLS 2
This listing courtesy of Michelle Kubea , Harry Norman Realtors
Monthly Payment
- Principal & Interest $
- Property Taxes $
- Home Insurance $
- VA Funding Fee $

 New - 3 days ago