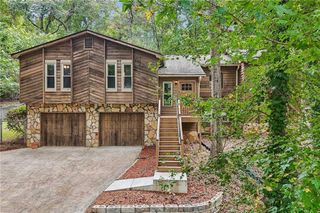
610 Evergreen Drive, Woodstock, GA 30188
- 3 beds |
- 2 baths |
- 1,492 sqft
 Single-Family Home
  Built in 1972
  0.47acre lot
 1 car garage
  $268/sqft
  Listed 3 days ago
Property Description
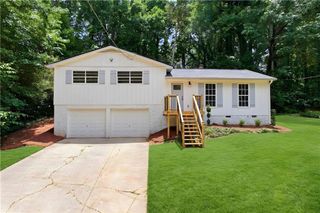
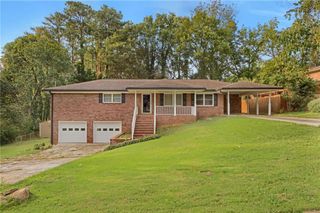
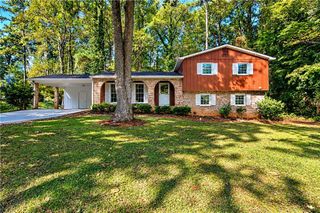
Fabulous Location Just Minutes from Downtown Woodstock! This meticulously maintained, four-sides brick home offers three bedrooms, two full baths, no HOA, and access to highly rated Cherokee County schools—all while benefiting from Cherokee County property taxes. With thoughtful updates throughout and an exceptional outdoor living area, this home is ready to be enjoyed. Step inside to an inviting entry that opens to the dining area and an updated, open-concept living space. The spacious kitchen features custom white cabinetry, quartz countertops, a pantry with convenient pull-out baskets, an undermount sink, a new faucet and light fixture, and a breakfast bar with a pass-through to the family room. Here, a ventless gas-log fireplace with a travertine tile surround and custom mantel creates a warm focal point, while French doors open to the covered outdoor entertaining area. The outdoor living space is a standout feature, with a covered composite deck, fire pit, raised garden beds, a rock garden with steppingstones, and a large metal planter. The generous backyard backs to a peaceful wooded view, offering room to entertain, garden, relax, and enjoy the outdoors. The primary suite features a modern en-suite bath with a floating vanity and a tiled, frameless shower with a rainfall shower head. Two additional bedrooms share a second full bath, and new carpet in all three bedrooms adds a fresh finishing touch. The basement expands your possibilities with epoxy flooring and a newly finished, heated and cooled flex room—ideal for a home office, hobby space, workout area, or additional recreation space. Numerous recent upgrades provide added value and peace of mind, including a three-year-old roof with a transferable 50-year warranty, new LVP flooring in the main living areas with a 20-year warranty, new interior and closet doors, new front, side, and rear exterior doors, a new garage door, and garage floor sealant. Fresh interior and exterior paint, HVAC improvements for increased system efficiency, Pella multi-pane insulated windows, and updated plumbing further enhance the home. The septic system was pumped in July 2026, and the seller will provide a home warranty for the buyer. Enjoy being just minutes from the charm of Downtown Woodstock, with its boutiques, restaurants, and entertainment, plus convenient access to I-575 for commuting and exploring the greater Metro Atlanta area. Nearby parks and golf clubs offer even more opportunities to enjoy the outdoors. With its classic brick construction, extensive updates, generous yard, and fabulous location, this home is truly a gem! Schedule your private showing today!
- Listing Status:
- Active
- Date Added:
- October 2, 2026
- Data Last Updated:
- October 5, 2026 at 6:06PM
- Listing Office:
- RB Realty : 678-679-1175
- Listing Agent:
- Jason Jones : 770-880-8725
- Contact:
- 770-880-8725
- MLS ID:
- 7848546

- General: Rain Gutters
- Style: Traditional
- Other Structures: Front PorchDeckCovered
- Pool: None
- Parking: AttachedGarageGarage Door OpenerGarage Faces SideLevel Driveway
- Roofing: Composition
- Windows: Double Pane WindowsInsulated Windows
- General: Brick 4 SidesMulti/SplitBlock
- Road/Access: None
- Originating MLS: First Multiple Listing Service
- County: Cherokee - GA
- Zoning: 63 CHEROKEE FOREST II D15PB6/1515N18A 164
- View: NeighborhoodTrees/Woods
- Fencing: Back YardChain LinkFenced
- Utilities: OtherOther
- Water: Public
- Sewer: Septic Tank
- Source: First Multiple Listing Service
This listing courtesy of Jason Jones , RB Realty
Monthly Payment
- Principal & Interest $
- Property Taxes $
- Home Insurance $
- VA Funding Fee $

 New - 2 days ago