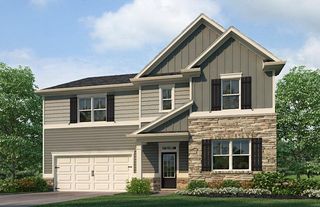
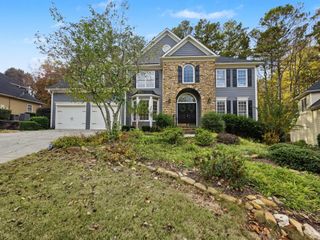
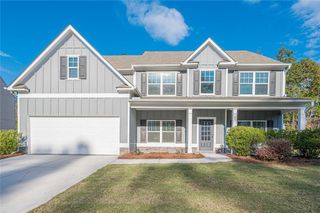
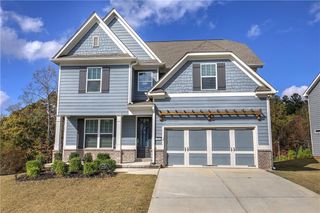
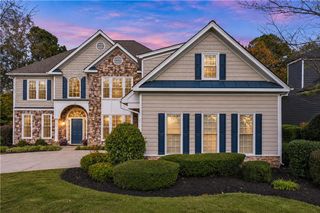
166 Water Oak Drive, Acworth, GA 30101
- 5 beds |
- 4 baths |
- 3,438 sqft
 Single-Family Home
 Built in 2017
 0.35acre lot
 2 car garage
 $166/sqft
 Listed 15 hours ago
Property Description
Welcome home to this stunning five-bedroom, three-bath retreat, tucked away on a peaceful cul-de-sac and graced with custom tile floors throughout. An inviting covered front porch looks out over a beautifully landscaped yard, while the covered rear deck, complete with a cozy fireplace, invites you to unwind and savor every evening. Step through the welcoming foyer into a formal dining room with a charming butler's pantry, a main-level bedroom or office with its own full bath, and a bright, open floor plan made for gathering. The executive kitchen is a true showpiece, featuring stainless steel appliances, a walk-in pantry, and a grand water fall quartz island with a coffee and wine bar that flows into the fireside family room. Upstairs, four bedrooms offer room for everyone: one with a private bath and two connected by a Jack and Jill bath. Crowning the home is the oversized owner's suite, a luxurious haven with a spa-inspired bath featuring dual sinks, a soaking tub, and a custom tiled shower, plus a huge walk-in closet with direct access to the laundry room. Located in the highly desirable Cedarcrest and North Paulding school district, just minutes from dining and shopping, this home is a true gem!
- Listing Status:
- Active
- Date Added:
- November 19, 2026
- Data Last Updated:
- November 19, 2026 at 9:06PM
- Listing Office:
- Priority Realty Group, LLC. : 770-880-9344
- Listing Agent:
- Stephen Corrao : 770-880-9344
- Contact:
- 770-880-9344
- MLS ID:
- 7869433

- General: LightingPrivate EntrancePrivate Yard
- Style: Traditional
- Other Structures: Front PorchRear PorchPatioCovered
- Pool: None
- Parking: DrivewayGarageGarage Door OpenerGarage Faces FrontKitchen LevelLevel DrivewayParking spaces: 4
- Roofing: CompositionRidge Vents
- Windows: Double Pane WindowsInsulated Windows
- General: Brick FrontCement SidingTwoSlab
- Road/Access: County Road
- HOA Amenities: Maintenance Grounds500.0Annually
- Originating MLS: First Multiple Listing Service
- County: Paulding - GA
- Zoning: LOT 19 HARMONY HILLS084181
- View: Other
- Fencing: None
- Utilities: Cable AvailableElectricity AvailableNatural Gas AvailablePhone AvailableSewer AvailableUnderground UtilitiesWater Available110 Volts220 Volts in Laundry
- Water: Public
- Sewer: Public Sewer
- Source: First Multiple Listing Service
This listing courtesy of Stephen Corrao , Priority Realty Group, LLC.
Monthly Payment
- Principal & Interest $
- Property Taxes $
- Home Insurance $
- VA Funding Fee $

 New - 2 days ago