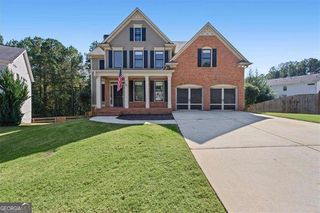
37 Hampshire Court, Cartersville, GA 30120
- 5 beds |
- 3 baths |
- 3,209 sqft
 Single-Family Home
 Built in 2026
 10,019sqft lot
 —— car garage
 $145/sqft
 Listed 3 days ago
Property Description
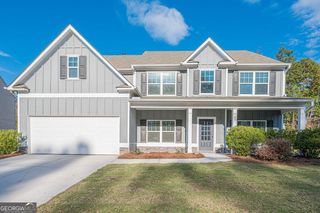
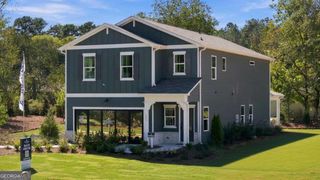
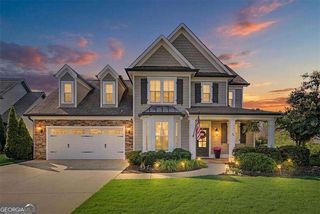
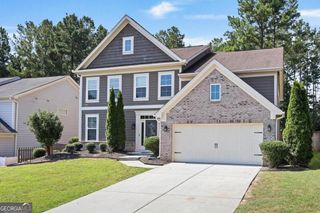
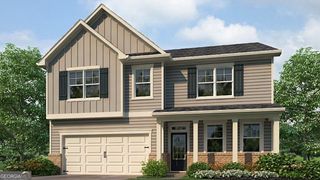
Welcome to 37 Hampshire Court, featuring the Halton floorplan on a small street. The 3,209 sq.ft. is located in Parkside at Carter Grove, a community in Cartersville, GA with wonderful amenities. This home boasts 5 bedrooms and 3 bathrooms, including new designer upgrades, and a HUGE BACKYARD! A spacious foyer leads you into the home, with access to the stairs, a hallway leading into the living room, and an entry to the flex room. Through the flex room you'll enter a hallway with a butler's pantry. The large kitchen is large and flows into the attached dining area and living room. A stainless-steel appliance suite, oversized island, and bountiful counterspace make this kitchen a chef's dream. A bedroom and full bathroom round out the main living area. Upstairs you'll walk directly into an additional living area at the top of the stairs. To one side, you'll find three secondary bedrooms and a bathroom with double vanity and a linen closet. On the other side, the primary suite sprawls from the front of the home to the back, it has its own sitting area, two large walk-in closets, and a primary bathroom with double vanity, separate soaking tub and shower, and a water closet. An ample laundry room rounds out the second level. Does the Halton at 37 Hampshire Court sound like the perfect fit for you? Then contact us at Parkside at Carter Grove in Cartersville, GA and let us give you a tour! Photos are representative in nature and do not depict actual home listed. Features may differ.
- Listing Status:
- Active
- Date Added:
- November 19, 2026
- Data Last Updated:
- November 19, 2026 at 9:06PM
- Listing Office:
- D.R. Horton Realty of Georgia, Inc. : 770-730-7900
- Listing Agent:
- Teneka Benning : 404-642-2442
- MLS ID:
- 10893248

- Style: Traditional
- Parking: GarageAttachedKitchen LevelParking spaces: 0
- Roofing: Composition
- Windows: Double Pane Windows
- General: OtherTwoSlab
- HOA Amenities: Swimming600.0
- Originating MLS: Georgia MLS 2
- County: Bartow
- Zoning: 0.0
- Utilities: Cable AvailableElectricity AvailableHigh Speed InternetNatural Gas AvailablePhone AvailableSewer AvailableUnderground UtilitiesElectricity on Property
- Water: Public
- Sewer: Public Sewer
- Source: Georgia MLS 2
This listing courtesy of Teneka Benning , D.R. Horton Realty of Georgia, Inc.
Monthly Payment
- Principal & Interest $
- Property Taxes $
- Home Insurance $
- VA Funding Fee $

 New - 3 days ago