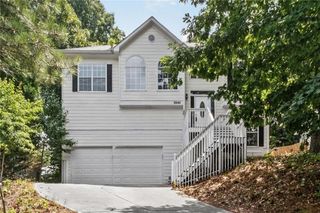
1770 Balsa Lane, Acworth, GA 30102
- 4 beds |
- 2 baths |
- 2,632 sqft
 Single-Family Home
  Built in 2005
  0.45acre lot
 —— car garage
  $126/sqft
  Listed 4 days ago
Property Description
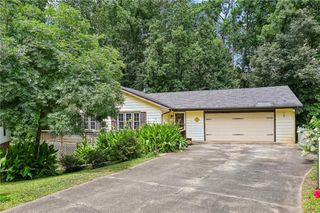
***No HOA... and RARE financing OPPORTUNITY-- Won't Last! Get this awesome home for as Low as ZERO DOWN or ZERO OUT OF POCKET for CLOSING COSTS! LOW monthly payments with interest rate as low as 4.6% with seller’s preferred lender. Call now and ask us how! Welcome home to this beautifully maintained true ranch, where spacious one-level living meets everyday comfort. From the moment you step inside, you'll appreciate the bright, open floor plan designed for effortless living and entertaining. The heart of the home offers generous living spaces that flow seamlessly together, creating the perfect setting for hosting family gatherings, celebrating holidays, or simply enjoying quiet evenings at home. One of the home's standout features is the oversized owner's suite, complete with a spacious sitting area that creates a private retreat you'll never want to leave. Whether you envision a cozy reading nook, home office, fitness space, or simply a peaceful place to unwind, this versatile area offers endless possibilities. The secondary bedrooms provide plenty of space for family, guests, or hobbies, while the expansive backyard offers room to garden, play, entertain, or design the outdoor oasis you've always wanted. Perfectly situated just minutes from shopping, dining, parks, Lake Allatoona, Downtown Acworth, and convenient access to I-75, this home combines peaceful neighborhood living with everyday convenience. Homes like this don't stay on the market for long—schedule your private showing today and experience why this one feels like home the moment you walk through the door!
- Listing Status:
- Active
- Date Added:
- July 22, 2026
- Data Last Updated:
- July 27, 2026 at 1:06AM
- Listing Office:
- EXP Realty, LLC. : 888-959-9461
- Listing Agent:
- Leeza Byers : 678-557-3457
- MLS ID:
- 7809166

- General: Rear Stairs
- Style: Other
- Other Structures: Deck
- Pool: None
- Parking: DrivewayParking spaces: 4
- Roofing: Shingle
- Windows: Aluminum FramesDouble Pane WindowsENERGY STAR Qualified Windows
- General: Vinyl SidingOneBrick/Mortar
- Road/Access: Private Road
- HOA Amenities: 0.0
- Originating MLS: First Multiple Listing Service
- County: Cherokee - GA
- Zoning: 94 OAK GROVE EST DIST 2121N12C 060
- View: Trees/WoodsOther
- Fencing: None
- Utilities: Cable AvailableElectricity AvailableNatural Gas AvailableSewer AvailableUnderground UtilitiesWater Available110 Volts220 Volts in Laundry
- Water: Public
- Sewer: Septic Tank
- Source: First Multiple Listing Service
This listing courtesy of Leeza Byers , EXP Realty, LLC.
Monthly Payment
- Principal & Interest $
- Property Taxes $
- Home Insurance $
- VA Funding Fee $

 New - 3 days ago