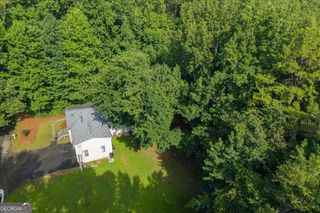
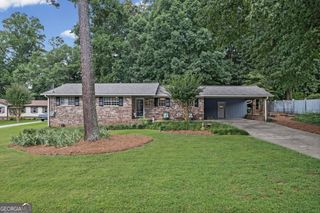
4290 Alison Jane Drive NE, Kennesaw, GA 30144
- 4 beds |
- 2 baths |
- 2,318 sqft
 Single-Family Home
  Built in 1984
  0.39acre lot
 —— car garage
  $155/sqft
  Listed 3 days ago
Property Description
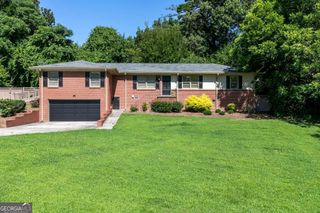
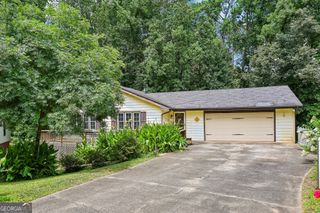
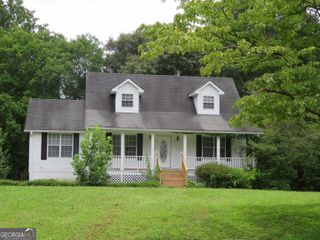
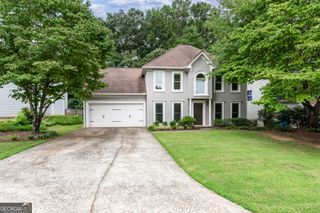
Spacious home offering EXCEPTIONAL VALUE with a flexible floor plan and plenty of room to make it your own! Featuring FOUR bedrooms, including a private lower-level bedroom with nearby space already stubbed and plumbed for a FUTURE 3rd FULL BATH, this home offers outstanding flexibility for guests, multigenerational living, a home office, recreation room, or future suite. With generous square footage for the price, there's room to spread out both now and in the future. Major updates have already been completed, including newer HARDIE PLANK SIDING, NEWER HVAC, and NEWER STAINLESS STEEL appliances, allowing you to focus primarily on cosmetic updates that reflect your personal style. Relax year-round in the inviting SCREENED PORCH/SUNROOM overlooking the private backyard, or enjoy the amenities of this established SWIM/TENNIS community with a very reasonable HOA and a convenient location close to shopping, dining, parks, and major commuting routes. Priced to reflect the opportunity for cosmetic personalization, this home represents an outstanding value for buyers willing to invest a little sweat equity and make it their own. Be sure to look for the professionally created renovation renderings throughout the photo gallery, which illustrate just how beautifully this home could be transformed with just a few cosmetic updates.
- Listing Status:
- Active
- Date Added:
- July 23, 2026
- Data Last Updated:
- July 27, 2026 at 12:06AM
- Listing Office:
- Maximum One Grt. Atl. REALTORS : 770-919-8825
- Listing Agent:
- Matthew Share : 678-279-4468
- MLS ID:
- 10811572

- Style: ContemporaryOther
- Parking: GarageBasementGarage Door OpenerParking spaces: 2
- Roofing: Composition
- Windows: Double Pane WindowsSkylight(s)
- General: ConcreteMulti/SplitBlock
- HOA Amenities: SwimmingTennis550.0
- Originating MLS: Georgia MLS 2
- County: Cobb
- Zoning: 16020600140
- Fencing: FencedWood
- Utilities: Electricity AvailableNatural Gas AvailablePhone AvailableSewer AvailableWater AvailableElectricity on Property
- Water: Public
- Sewer: Public Sewer
- Source: Georgia MLS 2
This listing courtesy of Matthew Share , Maximum One Grt. Atl. REALTORS
Monthly Payment
- Principal & Interest $
- Property Taxes $
- Home Insurance $
- VA Funding Fee $

 New - 19 hours ago