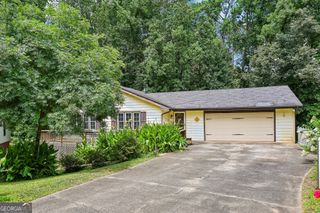
4031 Dream Catcher Drive, Woodstock, GA 30189
- 4 beds |
- 3 baths |
- 1,968 sqft
 Single-Family Home
  Built in 1993
  7,841sqft lot
 —— car garage
  $206/sqft
  Listed 4 days ago
Property Description
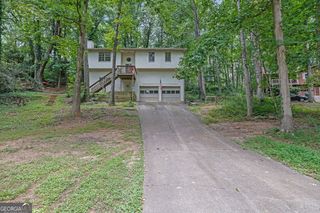
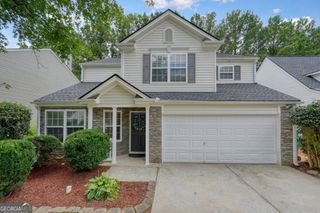
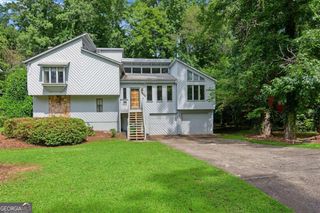
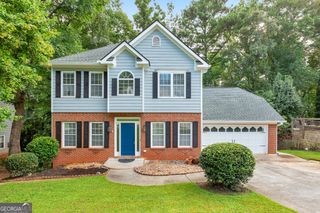
Great price point in the highly sought-after neighborhood of Deer Run in Towne Lake! This is a four bedroom 2.5 bath with all the space you will need. The kitchen includes granite countertops, stainless steel appliances, pantry, eat-in kitchen, and breakfast bar. The kitchen overlooks the spacious family room complete with gas fireplace. Downstairs you will find hardwood floors in the living, family, and dining rooms. The kitchen has ceramic tile. Your eat-in kitchen looks out to the very level backyard perfect for your pets and family. The back patio comes off the family room ready for your outdoor BBQ. Upstairs you will find a large master bedroom with tray ceilings. The master bathroom has a large walk-in closet, dual vanity, and separate tub/stand up shower. Three additional bedroooms upstairs and additional full bath. The laundry room is conveniently located upstairs next to the bedrooms. The room over the garage is finished with closet space making a very nice teen suite or bonus room. The home is just steps away from the family friendly neighborhood amenities complete with pool, tennis courts, and pickle ball courts. Deer Run has three clubhouses, 6 pickle ball courts, two basketball courts, several tennis courts, walking trails, and a "field of dreams" baseball field tucked in the back. This home needs a little TLC but is priced accordingly. Roof 10 years old, no leaks. HVAC replaced within 5 years. Exterior paint three years. Water heater last five years. All appliances in perfect working order.
- Listing Status:
- Active
- Date Added:
- July 23, 2026
- Data Last Updated:
- July 26, 2026 at 11:09PM
- Listing Office:
- Virtual Properties Realty.com : 770-495-5050
- Listing Agent:
- Brian Eilering : 678-978-8472
- MLS ID:
- 10811442

- Style: Traditional
- Parking: GarageAttachedKitchen LevelGarage Door OpenerParking spaces: 2
- Roofing: Composition
- Windows: Double Pane Windows
- General: StuccoTwoSlab
- HOA Amenities: Other875.0
- Originating MLS: Georgia MLS 2
- County: Cherokee
- Zoning: 15N11B 156
- Utilities: Underground UtilitiesSewer Connected220 Volts
- Water: Public
- Sewer: Public Sewer
- Source: Georgia MLS 2
This listing courtesy of Brian Eilering , Virtual Properties Realty.com
Monthly Payment
- Principal & Interest $
- Property Taxes $
- Home Insurance $
- VA Funding Fee $

 New - 18 hours ago