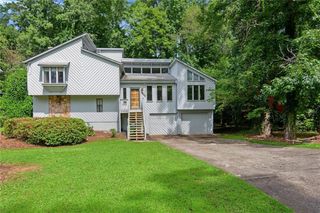
2133 Sandy Plains Road, Marietta, GA 30066
- 4 beds |
- 2 baths |
- 2,360 sqft
 Single-Family Home
  Built in 1958
  0.6acre lot
 2 car garage
  $167/sqft
  Listed 3 days ago
Property Description
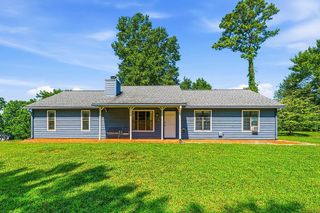
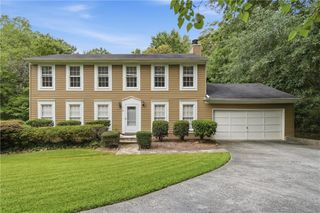
If you've been waiting for a home with character and quality at an affordable price, congratulations—you've found it. Lovingly maintained by its one and only owner, this four-sided brick ranch is the kind of home that reminds you what "built to last" really means. Great bones? Absolutely. Rock-solid construction? You bet. Trends may come and go, but quality never goes out of style. Set well off the street, this home welcomes you with a sense of privacy that's hard to find before you even step through the front door. Inside, you'll find an updated kitchen, a spacious den made for football Saturdays, movie marathons, or simply stretching out after a long day, and a roof that's only a few years young—one more big-ticket item already checked off the list. Out back, your private, fenced backyard and covered deck are ready for everything from morning coffee to summer cookouts and lazy Sunday afternoons. Need room for hobbies, projects, or work? The garage features a dedicated workshop area, and there's plenty of parking for multiple vehicles, trailers, work trucks, or whatever else you can imagine. And then there's one of the best features of all... no HOA. No monthly dues. No one giving your work vehicles the side-eye. No wondering if your camper can stay in the driveway. Just the freedom to enjoy your property the way you want to. All of this in a convenient Marietta location, close to everything you need while feeling like you've escaped the hustle. Homes like this don't come along often. In fact...they don't build them like this anymore. Because they literally don't.
- Listing Status:
- Active
- Date Added:
- July 23, 2026
- Data Last Updated:
- July 26, 2026 at 11:09PM
- Listing Office:
- Atlanta Communities : 770-240-2004
- Listing Agent:
- Kathryn Harbour : 678-270-2242
- MLS ID:
- 7804223

- General: Awning(s)Private EntrancePrivate Yard
- Style: Ranch
- Other Structures: Deck
- Pool: None
- Parking: Drive Under Main LevelGarageGarage Faces FrontLevel Driveway
- Roofing: Composition
- Windows: Window Treatments
- General: Brick 4 SidesOneBlock
- Road/Access: City Street
- HOA Amenities: 0.0
- Originating MLS: First Multiple Listing Service
- County: Cobb - GA
- Zoning: LOT 12 BLOCK B16070300050
- View: Other
- Fencing: Back YardPrivacy
- Utilities: Cable AvailableElectricity AvailableNatural Gas AvailablePhone AvailableWater Available110 Volts220 Volts
- Water: Public
- Sewer: Septic Tank
- Source: First Multiple Listing Service
This listing courtesy of Kathryn Harbour , Atlanta Communities
Monthly Payment
- Principal & Interest $
- Property Taxes $
- Home Insurance $
- VA Funding Fee $

 New - 3 days ago