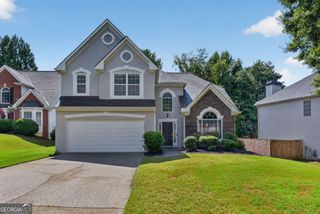
2276 Mohawk Trail, Acworth, GA 30102
- 3 beds |
- 2 baths |
- 2,244 sqft
 Single-Family Home
  Built in 1985
  0.44acre lot
 —— car garage
  $174/sqft
  Listed 1 day ago
Property Description
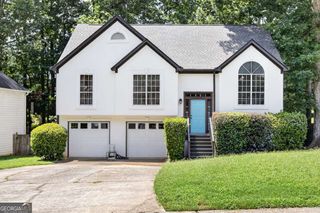
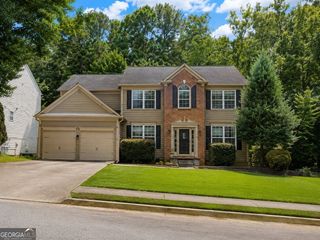
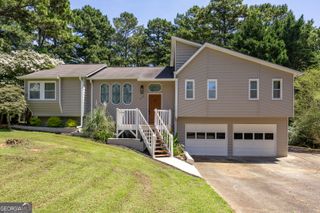
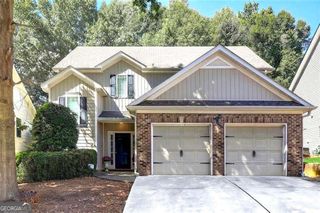
Tucked just off Highway 92 in Cherokee County, this raised ranch offers the space and flexibility today's buyers are looking for - all in a location that puts you close to everything. Upstairs, three bedrooms and two full bathrooms have been thoughtfully updated with no carpet anywhere, giving the home a clean, modern feel from the moment you walk in. Downstairs, the partially finished basement is a standout: complete with its own kitchenette, it's perfectly set up as a teen hangout, in-law suite, or multi-generational living space - the kind of flexible square footage that's hard to find. A newer roof means peace of mind for years to come, while the 3-car garage offers plenty of room for vehicles, storage, or a workshop. Step outside to a fully fenced backyard, ready for pets, play, or weekend gatherings. Convenient, updated, and versatile - this one checks a lot of boxes.
- Listing Status:
- Active
- Date Added:
- August 20, 2026
- Data Last Updated:
- August 21, 2026 at 12:07PM
- Listing Office:
- Atlanta Communities : 770-240-2007
- Listing Agent:
- Tiffany Rogers : 404-670-5643
- MLS ID:
- 10830090

- Style: Traditional
- Parking: GarageGarage Door OpenerParking spaces: 3
- Roofing: Composition
- Windows: Double Pane Windows
- General: Wood SidingTwoBlock
- HOA Amenities: 0.0
- Originating MLS: Georgia MLS 2
- County: Cherokee
- Zoning: 21N12E00000121000
- Fencing: Back YardChain Link
- Utilities: Cable AvailableElectricity AvailableHigh Speed InternetElectricity on Property
- Water: Public
- Sewer: Septic Tank
- Source: Georgia MLS 2
This listing courtesy of Tiffany Rogers , Atlanta Communities
Monthly Payment
- Principal & Interest $
- Property Taxes $
- Home Insurance $
- VA Funding Fee $

 New - 1 day ago