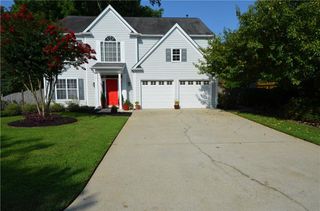
3550 Myrtlewood Chase NW, Kennesaw, GA 30144
- 4 beds |
- 3 baths |
- 2,675 sqft
 Single-Family Home
  Built in 2000
  8,712sqft lot
 2 car garage
  $170/sqft
  Listed 2 days ago
Property Description
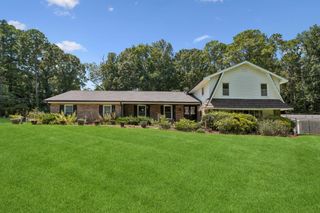
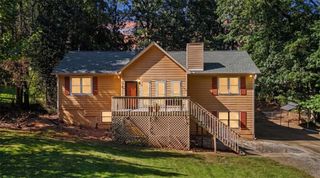
LOCATION, SPACE AND POSSIBILITIES! Welcome to 3550 Myrtlewood Chase NW, a beautifully refreshed 4-bedroom, 2.5-bath home offering 2,675 square feet PLUS approximately 1,200 square feet of unfinished basement space in Kennesaw's amenity-rich Heritage Club community. Tucked away on a cul-de-sac with a fenced, wooded backyard, this brick-front home welcomes you with an attractive, earthy exterior color palette and a warm, updated interior. Bamboo flooring flows throughout the main living areas, while large windows in the family room frame peaceful views of the private backyard. The updated kitchen features quartz countertops, subway tile backsplash, a deep professional-grade sink, floating shelves and wine cooler. Newer ceramic tile extends through the kitchen, mudroom and laundry room, creating a practical and cohesive space for everyday living. And don't overlook what's downstairs! The spacious unfinished basement offers approximately 1,200 additional square feet and a separate exterior entrance—an incredible opportunity to create additional living space, an in-law or multigenerational suite, home office, recreation area, gym, or other space tailored to your needs. Outside, enjoy a fenced backyard surrounded by mature trees and plenty of privacy. Heritage Club offers an exceptional amenity package featuring an Olympic-size swimming pool, six lighted tennis courts, clubhouse, basketball court, playground, community lakes and walking paths. The location is hard to beat—approximately 0.6 mile from beautiful Swift-Cantrell Park and just minutes from Downtown Kennesaw and Kennesaw State University.
- Listing Status:
- Active
- Date Added:
- August 19, 2026
- Data Last Updated:
- August 21, 2026 at 12:07PM
- Listing Office:
- Groke and Company, LLC : 770-789-8353
- Listing Agent:
- Julie Groke : 770-789-8353
- Contact:
- 770-789-8353
- MLS ID:
- 7824113

- General: Private Yard
- Style: TraditionalOther
- Other Structures: DeckPatio
- Pool: None
- Parking: Garage
- Roofing: Shingle
- Windows: None
- General: Brick FrontTwoSee Remarks
- Road/Access: Private Road
- HOA Amenities: SwimTennis700.0Annually
- Originating MLS: First Multiple Listing Service
- County: Cobb - GA
- Zoning: 020010302600
- View: Other
- Fencing: Back Yard
- Utilities: Cable AvailableElectricity AvailableWater Available110 Volts
- Water: Public
- Sewer: Public Sewer
- Source: First Multiple Listing Service
This listing courtesy of Julie Groke , Groke and Company, LLC
Monthly Payment
- Principal & Interest $
- Property Taxes $
- Home Insurance $
- VA Funding Fee $

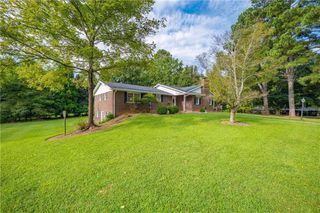
 New - 1 day ago