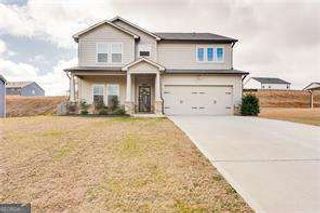
246 Eagle Rock Drive, Acworth, GA 30101
- 5 beds |
- 4 baths
 Single-Family Home
  Built in 2016
  0.36acre lot
 —— car garage
  $——/sqft
  Listed 7 days ago
Property Description
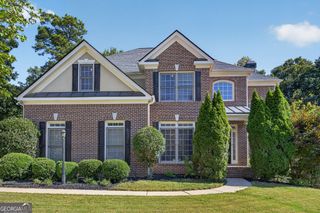
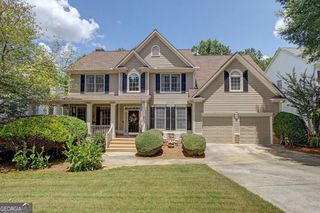
If you're looking for space, flexibility, and thoughtful updates, this home has it all! Recent improvements include a **new roof, new carpet throughout, and a beautifully updated kitchen with added dry bar and appliance garage-all completed in Aug/Sept 2026.** A charming brick front porch welcomes you into the soaring two-story foyer, flanked by a separate dining room and a flexible front room perfect for a home office, sitting room, or additional living space. The updated kitchen features a large granite island, abundant cabinetry, beverage fridge, dry bar, and appliance garage, and opens directly to the spacious living room-creating an ideal layout for everyday living and entertaining. Outside you can enjoy the vaulted covered back patio for even more living space. A main-level bedroom and full bath provide wonderful privacy for guests. Upstairs offers three additional secondary bedrooms, including one with a private full bath and two connected by a Jack-and-Jill bath. A large bonus room provides endless possibilities as a media room, playroom, home gym, or second living area. The oversized primary suite completes the upper level with a spacious ensuite featuring a separate tiled shower, soaking tub, double vanity, and large walk-in closet. Located in **The Retreat at Eagle Rock**, residents enjoy a community pool, tennis courts, and playground, with convenient access to shopping, dining, and schools. With generous living space, flexible rooms, and major updates already completed, this home is truly move-in ready.
- Listing Status:
- Active
- Date Added:
- September 28, 2026
- Data Last Updated:
- October 5, 2026 at 9:06PM
- Listing Office:
- Fathom Realty GA, LLC : 888-455-6040
- Listing Agent:
- Rob Fountain : 678-773-3512
- MLS ID:
- 10855311

- General: Sprinkler System
- Style: Brick FrontTraditional
- Parking: GarageAttachedKitchen LevelGarage Door OpenerParking spaces: 2
- Roofing: Composition
- Windows: Double Pane Windows
- General: OtherTwoSlab
- HOA Amenities: Reserve FundSwimmingTennis800.0
- Originating MLS: Georgia MLS 2
- County: Paulding
- Zoning: 78894
- Fencing: Back Yard
- Utilities: Cable AvailableElectricity AvailableNatural Gas AvailablePhone AvailableSewer AvailableUnderground UtilitiesWater AvailableElectricity on Property
- Water: Public
- Sewer: Public Sewer
- Source: Georgia MLS 2
This listing courtesy of Rob Fountain , Fathom Realty GA, LLC
Monthly Payment
- Principal & Interest $
- Property Taxes $
- Home Insurance $
- VA Funding Fee $