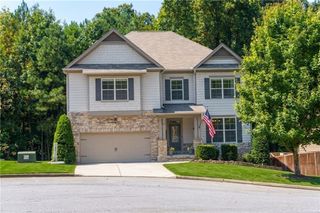
71 Ashdowne Way, Acworth, GA 30101
- 5 beds |
- 4 baths |
- 3,467 sqft
 Single-Family Home
  Built in 2003
  0.3acre lot
 3 car garage
  $156/sqft
  Listed 22 days ago
Property Description
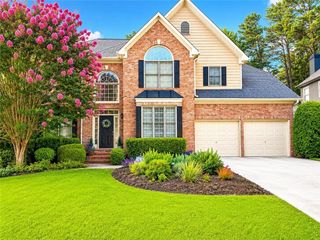
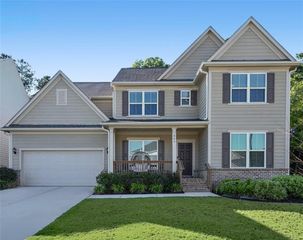
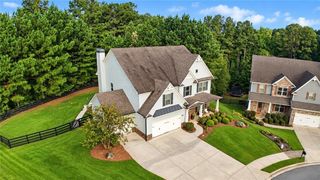
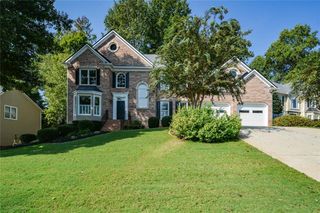
Nestled on a quiet cul-de-sac in the highly sought-after Bentwater community, this stunning 5-bedroom, 4-bathroom home offers the perfect blend of space, style, and convenience — all within one of the area's most desirable school districts. Step inside to a move-in ready home designed for effortless living. The finished basement is an entertainer's dream, complete with its own bedroom, full bath, and wet bar — perfect for guests, an in-law suite, or a private retreat. Upstairs, generous living spaces flow together seamlessly, offering plenty of room to work, relax, and gather. Outside, enjoy a large deck overlooking a level, fully fenced backyard — ideal for pets, play, or weekend get-togethers. The oversized 3-car garage provides ample storage and parking for family and guests alike. Recent upgrades give you peace of mind for years to come, including two newer HVAC systems and a newer water heater — so all you have to do is move in and enjoy. Beyond your front door, Bentwater's resort-style amenities and top-rated schools make this community a favorite among families and professionals alike. Don't miss your chance to own this exceptional home in one of Acworth's most coveted neighborhoods — schedule your private showing today!
- Listing Status:
- Active
- Date Added:
- September 10, 2026
- Data Last Updated:
- September 26, 2026 at 3:07AM
- Listing Office:
- Virtual Properties Realty.com : 770-495-5050
- Listing Agent:
- Jay Diaz : 813-505-4588
- Contact:
- 813-505-4588
- MLS ID:
- 7832618

- General: Awning(s)Rain Gutters
- Style: Traditional
- Other Structures: DeckRear PorchScreened
- Pool: None
- Parking: Garage
- Roofing: Shingle
- Windows: Double Pane Windows
- General: Brick FrontOtherThree Or MoreBlock
- Road/Access: Other
- HOA Amenities: 900.0Annually
- Originating MLS: First Multiple Listing Service
- County: Paulding - GA
- Zoning: Deed Book & Page 3139-188054709
- View: Other
- Fencing: Fenced
- Utilities: Cable AvailableElectricity AvailableNatural Gas AvailablePhone AvailableSewer AvailableWater AvailableOther
- Water: Public
- Sewer: Public Sewer
- Source: First Multiple Listing Service
This listing courtesy of Jay Diaz , Virtual Properties Realty.com
Monthly Payment
- Principal & Interest $
- Property Taxes $
- Home Insurance $
- VA Funding Fee $

 New - 22 hours ago