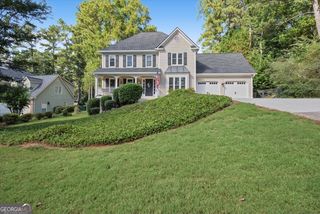
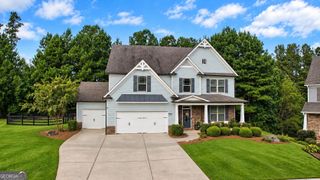
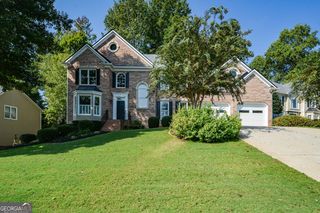
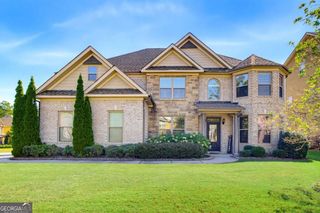
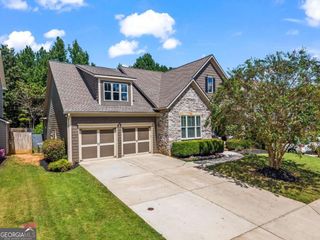
361 Riverclub Road, Acworth, GA 30101
- 5 beds |
- 4 baths |
- 3,302 sqft
 Single-Family Home
  Built in 2023
  0.25acre lot
 —— car garage
  $176/sqft
  Listed 2 days ago
Property Description
Picture perfect, nearly new home built in 2023, offering 5 bedrooms 3.5 baths an unfinished basement and fenced leveled backyard. Move in ready and thoughtfully designed with soaring ceilings, abundant natural light, and spacious living areas throughout. Step inside to a welcoming foyer that opens to a formal dining room and versatile bonus room, leading into the impressive chef's kitchen. The kitchen features an oversized quartz island, stainless steel appliances, a breakfast nook, and an additional office nook perfect for working from home or managing everyday tasks. The expansive family room provides plenty of space for gathering and entertaining. A main level bedroom with a full bath offers a private retreat for guests or multigenerational living. Upstairs, the spacious primary suite features a luxurious ensuite bath with a large walk in shower, double vanity, and two walk in closets complete with built in shelving. A generous loft provides the perfect flex space for a second living area, playroom, or home office. Three additional spacious bedrooms share a well appointed hall bath. The huge unfinished basement offers excellent potential for future living space, recreation, storage, or customization and is already stubbed for a bathroom. Outside, enjoy a large deck overlooking the beautifully level, fenced backyard ideal for relaxing, entertaining, and outdoor activities. Conveniently located near shopping, restaurants, Lake Acworth, Downtown Acworth and easy access to major roads and I-75 this exceptional home offers space, style, and flexibility in a fantastic location.
- Listing Status:
- Active
- Date Added:
- September 23, 2026
- Data Last Updated:
- September 26, 2026 at 2:08AM
- Listing Office:
- Atlanta Communities : 770-240-2001
- Listing Agent:
- Natalia Roque : 678-770-9365
- MLS ID:
- 10852159

- General: Balcony
- Style: Traditional
- Parking: GarageBasementParking spaces: 2
- Roofing: Composition
- General: Vinyl SidingWood SidingThree Or MoreSlab
- HOA Amenities: Maintenance GroundsSwimmingTennis1600.0
- Originating MLS: Georgia MLS 2
- County: Paulding
- Zoning: 89930
- Fencing: Back YardFenced
- Utilities: Cable AvailableElectricity AvailableHigh Speed InternetElectricity on Property
- Water: Public
- Sewer: Public Sewer
- Source: Georgia MLS 2
This listing courtesy of Natalia Roque , Atlanta Communities
Monthly Payment
- Principal & Interest $
- Property Taxes $
- Home Insurance $
- VA Funding Fee $

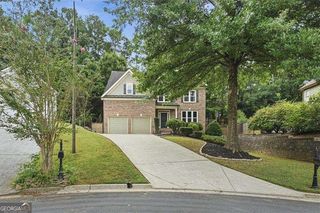
 New - 1 day ago