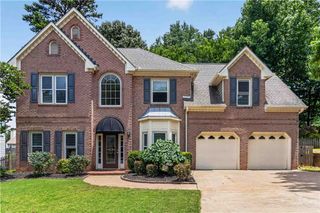
2469 Arcadia Drive, Acworth, GA 30101
- 4 beds |
- 4 baths |
- 2,575 sqft
 Single-Family Home
  Built in 1997
  0.25acre lot
 2 car garage
  $214/sqft
  Listed 2 days ago
Property Description
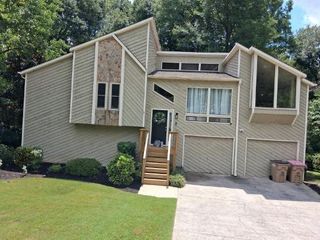
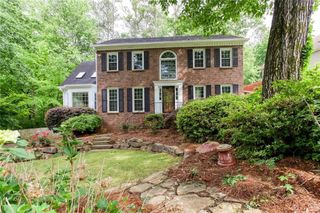
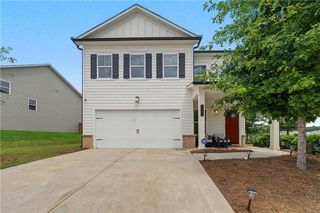
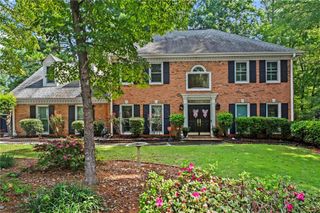
Great one-owner home on a beautifully landscaped large corner lot with numerous upgrades and updates less than 1 mile from I-75 NW Express lanes access. Enter the main level through the incredible new double arch glass front doors to a formal LR & DR, spacious kitchen open to family room w/FP, laundry room and powder room. Off the family room are a screened porch and deck w/ gazebo and fire pit table leading down to privacy-fenced back yard. Upstairs are the huge primary BR suite with a separate sitting area and renovated bath with spa shower and custom closet, 3 additional bedrooms and 2nd full bath. The basement has an awesome bar, multiple TVs, pool room and 1/4 bath perfect for entertaining plus ample unfinished storage areas and exterior access. New upsized HVAC 2024, windows replaced, brand-new exterior trim paint, floors are wood, tile, and LVP, many other updates. Community features swim, tennis and pickleball courts. Don't miss out, call your favorite real estate professional to schedule a showing today!
- Listing Status:
- Active
- Date Added:
- August 9, 2026
- Data Last Updated:
- August 11, 2026 at 3:09PM
- Listing Office:
- Atlanta Communities : 770-240-2004
- Listing Agent:
- TRACY TAYLOR : 404-625-6573
- Contact:
- 404-625-6573
- MLS ID:
- 7819206

- General: Private YardRain GuttersRear Stairs
- Style: Traditional
- Other Structures: DeckScreenedCovered
- Pool: None
- Parking: GarageGarage Door OpenerGarage Faces SideKitchen LevelLevel DrivewayParking spaces: 0
- Roofing: Composition
- Windows: Bay Window(s)Double Pane WindowsInsulated Windows
- General: Brick FrontCement SidingConcreteTwoConcrete Perimeter
- Road/Access: County Road
- HOA Amenities: SwimTennis895.0Annually
- Originating MLS: First Multiple Listing Service
- County: Cobb - GA
- Zoning: 20033018 - WATERFORD CLUB20002502440
- View: Other
- Fencing: Back YardFencedPrivacyWood
- Utilities: Cable AvailableElectricity AvailableNatural Gas AvailableUnderground Utilities220 Volts
- Water: Public
- Sewer: Public Sewer
- Source: First Multiple Listing Service
This listing courtesy of TRACY TAYLOR , Atlanta Communities
Monthly Payment
- Principal & Interest $
- Property Taxes $
- Home Insurance $
- VA Funding Fee $

 New - 2 days ago