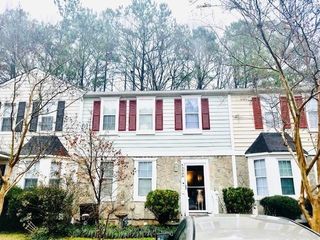
2551 Willow Grove Road NW, Acworth, GA 30101
- 3 beds |
- 3 baths |
- 1,576 sqft
 Town Home
  Built in 2005
  2,657sqft lot
 2 car garage
  $203/sqft
  Listed 22 days ago
Property Description
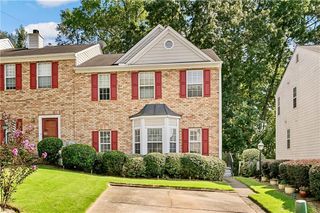
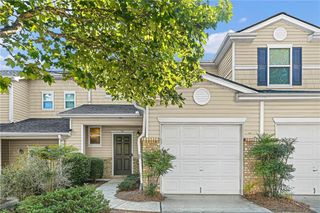
Welcome to 2551 Willow Grove Rd in Acworth, a 3-bedroom, 2.5-bath end-unit townhome offering comfortable, low-maintenance living with several important updates already taken care of. A new roof and HVAC system were installed in 2024, and the water heater was replaced in 2022—three significant updates that can give the next owner added peace of mind from day one. Inside, engineered hardwood flooring runs throughout the main living areas, complemented by tile flooring in the kitchen and bathrooms. The kitchen offers stainless steel appliances, while the fireplace creates a comfortable focal point in the living area. Step outside to the patio for additional space to relax or enjoy the outdoors. A two-car garage provides convenient parking and additional storage. Being an end unit means only one shared wall, adding another benefit to the home's comfortable layout. The HOA maintains the common green areas, making this a great option for buyers who appreciate a lower-maintenance lifestyle. The location brings it all together. Kennesaw State University, I-75 and the Express Lanes are nearby, along with easy access to Downtown Kennesaw and Downtown Acworth for dining, shopping, local events, and everyday conveniences. With major updates already completed, a two-car garage, outdoor space, and a convenient Acworth/Kennesaw location, this home offers a practical combination of comfort, convenience, and low-maintenance living.
- Listing Status:
- Active
- Date Added:
- September 3, 2026
- Data Last Updated:
- September 26, 2026 at 1:06AM
- Listing Office:
- EXP Realty, LLC. : 888-959-9461
- Listing Agent:
- Monica Castro : 770-842-4177
- Contact:
- 888-959-9461
- MLS ID:
- 7832630

- General: None
- Style: TownhouseOther
- Other Structures: Patio
- Pool: None
- Parking: AttachedGarageParking spaces: 4
- Roofing: ShingleOther
- Windows: Aluminum Frames
- General: HardiPlank TypeConcreteTwoConcrete PerimeterSlab
- Road/Access: State Road
- HOA Amenities: InsuranceMaintenance Grounds175.0Monthly
- Originating MLS: First Multiple Listing Service
- County: Cobb - GA
- Zoning: 20002602760
- View: Other
- Fencing: None
- Utilities: Electricity AvailableNatural Gas AvailableUnderground UtilitiesWater Available110 Volts220 Volts
- Water: Public
- Sewer: Public Sewer
- Source: First Multiple Listing Service
This listing courtesy of Monica Castro , EXP Realty, LLC.
Monthly Payment
- Principal & Interest $
- Property Taxes $
- Home Insurance $
- VA Funding Fee $

 New - 20 hours ago