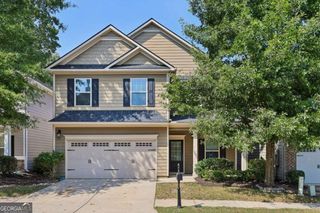
2586 Abbotts Glen Drive NW, Acworth, GA 30101
- 3 beds |
- 3 baths |
- 2,200 sqft
 Single-Family Home
  Built in 1996
  0.34acre lot
 —— car garage
  $200/sqft
  Listed 8 days ago
Property Description
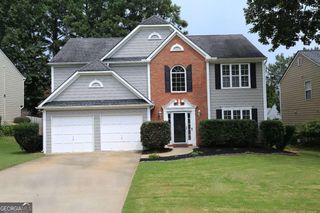
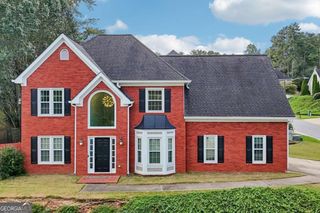
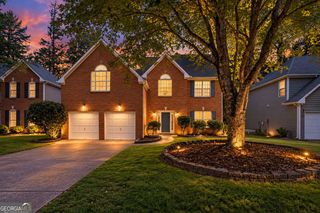
You won't want to miss this fully-loaded, move-in ready home on a large, prime corner lot in the Abbotts Glen subdivision. Let's start our tour in the kitchen - recently renovated, quartz countertops, a full pantry, a breakfast bar and a breakfast nook, and all new appliances including a gas stovetop. The kitchen looks into the open-concept living room with an updated fireplace, as well as a formal dining room. A half bath, and an additional front room for an office, exercise space, or a playroom complete the main floor. Upstairs - an oversized master bedroom with walk-in closet and an updated ensuite bathroom, plus two additional bedrooms and another bath. The separate laundry room is conveniently located upstairs as well, with washer and dryer included! Throughout the interior - new lighting, new flooring, updated plumbing in the bath and kitchen, fresh paint, all cooled by a recently replaced HVAC. The generously sized two-car garage offers additional storage or workshop space and has a brand-new garage door and opener. Outside - fresh paint, a newer roof, driveway with additional parking and a welcoming front yard. The fully fenced, level back yard features a patio for grilling, and more than enough space for a garden, a play area, an ADU, or more. The neighborhood amenities are right nearby - easy access to the pool, tennis courts, playground, and basketball court. This one checks all the boxes. Once you walk through the door, you'll know you're home.
- Listing Status:
- Active
- Date Added:
- September 23, 2026
- Data Last Updated:
- September 26, 2026 at 12:06AM
- Listing Office:
- Compass : 404-668-6621
- Listing Agent:
- The Joe Carbone Team : 404-449-5547
- MLS ID:
- 10851309

- Style: Traditional
- Parking: GarageAttachedParking spaces: 4
- Roofing: Composition
- General: BrickConcreteTwoSlab
- HOA Amenities: SwimmingTennis450.0
- Originating MLS: Georgia MLS 2
- County: Cobb
- Zoning: 20001300350
- Fencing: Back YardFencedWood
- Utilities: Cable AvailableElectricity AvailableHigh Speed InternetNatural Gas AvailablePhone AvailableSewer ConnectedWater AvailableElectricity on Property
- Water: Public
- Sewer: Public Sewer
- Source: Georgia MLS 2
This listing courtesy of The Joe Carbone Team , Compass
Monthly Payment
- Principal & Interest $
- Property Taxes $
- Home Insurance $
- VA Funding Fee $

 New - 19 hours ago