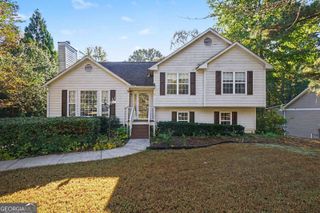
3111 Lakepoint Circle, Acworth, GA 30102
- 3 beds |
- 3 baths |
- 2,584 sqft
 Single-Family Home
 Built in 1988
 0.63acre lot
 —— car garage
 $141/sqft
 Listed 19 days ago
Property Description
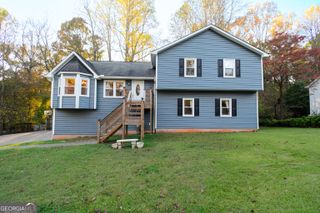
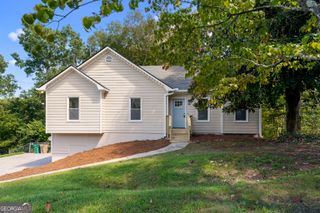
Welcome to the best of Acworth living! This well-built, 3-bedroom, 2-bath home offers an excellent opportunity to make it your own and bring your personal style to life. A charming front porch sets the scene for relaxed mornings and evenings spent enjoying your favorite beverage. Inside, the family room invites you to gather around the fireplace, complete with a detailed wood surround and built-in bookshelves that add character and warmth. The sunlit dining room is ready for memorable meals and special occasions, while the functional kitchen features abundant cabinetry, generous counter space, and a built-in desk area for added convenience. Upstairs, the primary suite offers a comfortable retreat at the end of the day, with a private bath featuring newly updated shower tile. Two additional bedrooms and a full guest bath provide flexibility for family, overnight guests, or a home office Step outside to the deck overlooking the expansive, fenced backyard, where there's plenty of room for outdoor entertaining, play, or simply enjoying the fresh air. A storage shed provides extra space for tools and outdoor essentials. The unfinished daylight basement provides a versatile space with potential to create a workshop, hobby room, or additional storage area to suit your needs. With Lake Allatoona nearby, outdoor adventures are never far away. No HOA means added freedom to bring your boat and recreational toys. Located in a desirable, award-winning school district and convenient to shopping, restaurants, and everyday essentials, this home is a must see!
- Listing Status:
- Pending
- Date Added:
- October 26, 2026
- Data Last Updated:
- November 11, 2026 at 5:06PM
- Listing Office:
- Atlanta Communities : 770-240-2004
- Listing Agent:
- Vanessa Berry : 678-873-4719
- MLS ID:
- 10879225

- General: Split Bedroom PlanTile BathWalk-In Closet(s)
- Appliances: DishwasherDisposalGas Water HeaterRangeRefrigerator
- Laundry: In HallLaundry ClosetUpper Level
- Basement: DaylightInterior EntryPartial
- Flooring: CarpetHardwoodTile
- A/C: Ceiling Fan(s)Central AirElectricWhole House Fan
- Heating: CentralForced AirNatural Gas
- Fireplace: Family RoomFireplaceFireplaces: 1
- Style: Traditional
- Parking: GarageAttachedGarage Door OpenerSide/Rear Entrance
- Roofing: Composition
- General: Press BoardTwo
- HOA Amenities: None
- Originating MLS: Georgia MLS 2
- County: Cherokee
- Zoning: 21N11B 007
- Fencing: Back YardFencedPrivacyWood
- Utilities: Cable AvailableElectricity AvailableHigh Speed InternetNatural Gas AvailablePhone AvailableWater AvailableElectricity on Property
- Water: Public
- Sewer: Septic Tank
- Source: Georgia MLS 2
This listing courtesy of Vanessa Berry , Atlanta Communities
Monthly Payment
- Principal & Interest $
- Property Taxes $
- Home Insurance $
- VA Funding Fee $

 New - 2 days ago