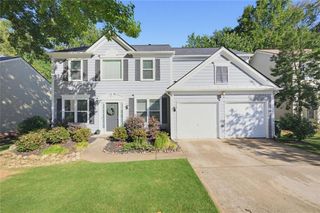
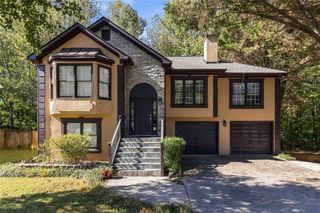
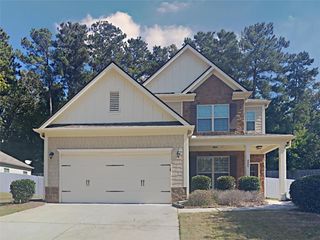
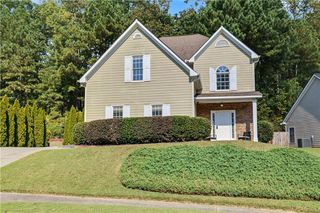
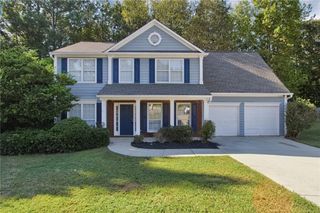
3312 Bethesda Terrace, Acworth, GA 30101
- 4 beds |
- 3 baths |
- 2,312 sqft
 Single-Family Home
 Built in 2003
 7,536sqft lot
 2 car garage
 $173/sqft
 Listed 1 day ago
Property Description
Welcome home to this beautifully renovated, move-in-ready property featuring a modern open-concept layout and stylish updates throughout! Located in the Huddlestone Bridge subdivision, this home showcases 4 bedrooms and 3 full baths! Enjoy fresh NEW interior paint and NEW flooring throughout, creating a clean, bright, and inviting atmosphere. The spacious kitchen is a standout, featuring NEW quartz countertops, NEW cabinets, NEW backsplash, NEW sink and faucets, NEW SS dishwasher, NEW SS refrigerator, NEW SS gas range with double ovens, and a lightly used SS microwave—perfect for everyday living and entertaining. NEW bathroom cabinets, sinks, and faucets for all three bathrooms. NEW toilet on main floor. NEW ceiling fans with remotes in master bedroom and great room. Brand NEW light fixtures throughout entire property. NEW garage door openers and remotes. Retreat to the oversized primary bedroom, complete with a full walk-in closet and an expansive bathroom featuring double vanities and a soaking tub. Step outside to your private, fully fenced backyard with NEW decking boards, offering the perfect setting for relaxing, entertaining, or enjoying your own outdoor space. Located in a quiet neighborhood with desirable community amenities, including a swimming pool and tennis courts, this home combines comfort, convenience, and lifestyle. Enjoy being just minutes from downtown Acworth and Kennesaw, close proximity to Kennesaw State University, and with quick access to I-75 for an easy commute. With extensive updates, inviting living spaces, and a fantastic location, this home is ready for you to move in and enjoy. Don't miss this opportunity to make it yours!
- Listing Status:
- Active
- Date Added:
- October 22, 2026
- Data Last Updated:
- October 23, 2026 at 6:08AM
- Listing Office:
- Virtual Properties Realty. Biz : 770-495-5050
- Listing Agent:
- Joanne Chen : 718-207-5038
- Contact:
- 718-207-5038
- MLS ID:
- 7856739

- General: Private Yard
- Style: Traditional
- Other Structures: Front PorchDeck
- Pool: None
- Parking: AttachedGarageGarage Faces FrontLevel DrivewayOn Street
- Roofing: Composition
- Windows: Double Pane Windows
- General: Brick FrontCement SidingStoneTwoSlab
- Road/Access: City Street
- HOA Amenities: Maintenance GroundsSwimTennis795.0Annually
- Originating MLS: First Multiple Listing Service
- County: Cobb - GA
- Zoning: N/A20006603290
- View: Neighborhood
- Fencing: Back YardWood
- Utilities: Electricity AvailableNatural Gas AvailableSewer AvailableUnderground UtilitiesWater Available110 Volts
- Water: Public
- Sewer: Public Sewer
- Source: First Multiple Listing Service
This listing courtesy of Joanne Chen , Virtual Properties Realty. Biz
Monthly Payment
- Principal & Interest $
- Property Taxes $
- Home Insurance $
- VA Funding Fee $

 New - 1 day ago