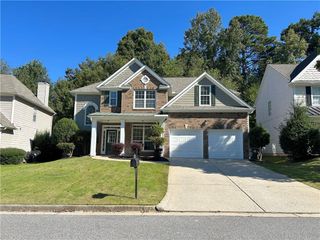
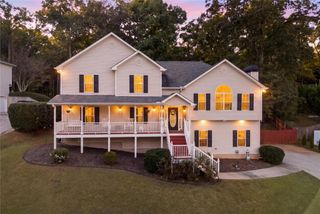
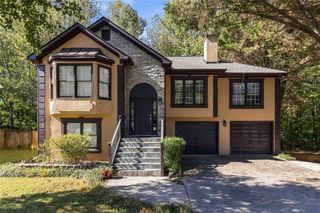
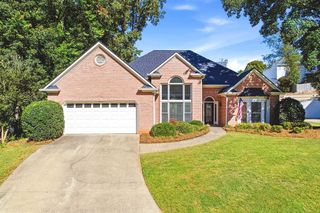
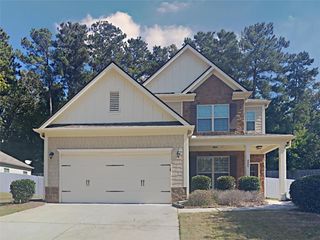
4345 Sugar Maple Chase NW, Acworth, GA 30101
- 4 beds |
- 3 baths |
- 2,436 sqft
 Single-Family Home
 Built in 1999
 8,233sqft lot
 2 car garage
 $168/sqft
 Listed 2 days ago
Property Description
Welcome home to this wonderful 4-bedroom, 2.5-bath home in popular Pace Club, perfectly situated on a quiet cul-de-sac street with an expansive, fully fenced backyard! This home offers a brand new roof, new exterior paint, new carpet, brand new windows, and new Zoysia grass in the front yard. bright, open floor plan with generous living spaces, a private main-level office, and an additional den providing flexibility for work, relaxation, or family gatherings. The inviting kitchen features brand-new appliances, a center island, a cheerful breakfast area, and a convenient butler's pantry connecting to the formal dining room. The kitchen opens seamlessly to a spacious family room, where a beautiful slate fireplace creates a warm and welcoming gathering space. Upstairs, the generous primary suite offers a vaulted ceiling, a spacious walk-in closet, and a private bath featuring double vanities, a soaking tub, separate shower, and water closet. Three additional bedrooms provide comfortable accommodations for family/guests/flex space. Step outside to enjoy the oversized backyard with plenty of room for outdoor entertaining, gardening, pets, or play. Located in a desirable swim/tennis community, residents enjoy wonderful amenities, including a playground, picturesque lake, and scenic walking trail with a charming gazebo. Move-in ready and waiting for you!
- Listing Status:
- Active
- Date Added:
- October 21, 2026
- Data Last Updated:
- October 23, 2026 at 5:06AM
- Listing Office:
- Berkshire Hathaway HomeServices Georgia Properties : 770-844-8484
- Listing Agent:
- Bonnie Espy : 404-429-4537
- Contact:
- 770-844-8484
- MLS ID:
- 7857544

- General: Garden
- Style: Traditional
- Other Structures: Rear Porch
- Pool: None
- Parking: AttachedGarageParking spaces: 2
- Roofing: CompositionShingle
- Windows: Insulated Windows
- General: HardiPlank TypeOtherTwoSlab
- Road/Access: County Road
- HOA Amenities: SwimTennisMaintenance Grounds700.0Annually
- Originating MLS: First Multiple Listing Service
- County: Cobb - GA
- Zoning: PACES CLUB LOT 61 UNIT 120005300810
- View: Neighborhood
- Fencing: Back YardFencedWood
- Utilities: Cable AvailableElectricity AvailableNatural Gas AvailablePhone AvailableSewer AvailableWater AvailableUnderground Utilities220 Volts110 Volts
- Water: Public
- Sewer: Public Sewer
- Source: First Multiple Listing Service
This listing courtesy of Bonnie Espy , Berkshire Hathaway HomeServices Georgia Properties
Monthly Payment
- Principal & Interest $
- Property Taxes $
- Home Insurance $
- VA Funding Fee $

 New - 1 day ago