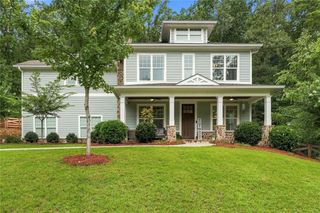
4137 Grogan Street NW, Acworth, GA 30101
- 4 beds |
- 3 baths |
- 2,300 sqft
 Single-Family Home
  Built in 2020
  0.69acre lot
 1 car garage
  $378/sqft
  Listed 7 days ago
Property Description
House and Land Sold Together! A rare opportunity to own two adjoining parcels in the heart of Historic Downtown Acworth. 4137 Grogan Street and 4129 Grogan Street are being conveyed together as one non-severable offering. Situated on a combined 0.69 acres (0.29-acre homesite and adjoining 0.40-acre lot), this charming cottage-style home offers the perfect blend of character, comfort, and outdoor living with convenient golf cart access to downtown shops, restaurants, parks, and events. Relax on the inviting covered front porch, perfect for rocking chairs and morning coffee, or unwind on the spacious screened-in back porch overlooking the private, fenced backyard. Inside, you'll find an open-concept floor plan featuring engineered hardwood flooring throughout the main level, crown molding, and a cozy fireplace highlighted by shiplap accents and a rustic wood mantel. The well-appointed kitchen showcases premium cabinetry with soft-close drawers, providing both style and functionality. The spacious primary suite is conveniently located on the main level and features an oversized tiled shower, double vanity, and walk-in closet. Upstairs, you'll find three generously sized secondary bedrooms offering plenty of space for family, guests, or a home office. Outside, the property includes a detached one-car garage. The adjoining parcel features a beautifully finished treehouse, an above-ground pool, and additional outdoor space to enjoy. The entire property is fully fenced for privacy and is situated on a desirable corner lot.
- Listing Status:
- Active
- Date Added:
- August 4, 2026
- Data Last Updated:
- August 11, 2026 at 9:06PM
- Listing Office:
- Realty One Group Edge : 678-909-7709
- Listing Agent:
- Kellie Aaron : 678-925-2460
- Contact:
- 678-925-2460
- MLS ID:
- 7815513

- General: Private YardRain GuttersOtherOther
- Style: CottageOther
- Other Structures: Front PorchRear PorchScreenedCovered
- Pool: Above Ground
- Parking: DetachedGarage
- Roofing: CompositionRidge VentsShingle
- Windows: Insulated Windows
- General: FrameOtherTwoPillar/Post/Pier
- Road/Access: City Street
- HOA Amenities: 0.0
- Originating MLS: First Multiple Listing Service
- County: Cobb - GA
- Zoning: NA20006800960
- View: CityNeighborhood
- Fencing: Fenced
- Utilities: Cable AvailableElectricity AvailableNatural Gas AvailablePhone AvailableSewer AvailableUnderground UtilitiesWater AvailableOther
- Water: Public
- Sewer: Public Sewer
- Source: First Multiple Listing Service
This listing courtesy of Kellie Aaron , Realty One Group Edge
Monthly Payment
- Principal & Interest $
- Property Taxes $
- Home Insurance $
- VA Funding Fee $

 New - 16 hours ago