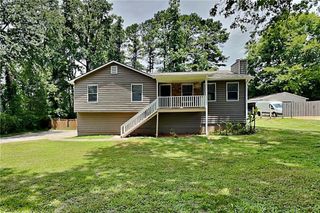
4907 October Way NW, Acworth, GA 30102
- 4 beds |
- 2 baths |
- 2,109 sqft
 Rental
  Built in 1990
  9,892sqft lot
 —— car garage
  $1/sqft
  Listed 18 days ago
Property Description
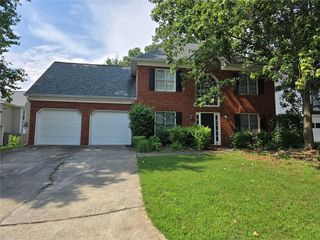
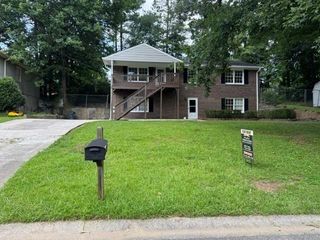
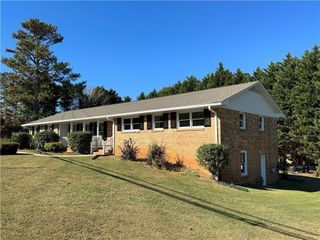
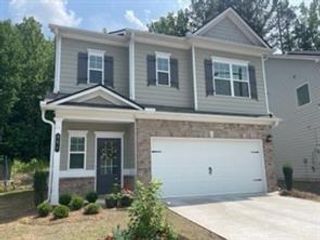
Welcome home to this beautifully maintained ranch in the desirable Quail Pointe community! Offering 3 bedrooms, 2 full bathrooms, and approximately 2,100 square feet, this inviting home combines comfort, functionality, and an unbeatable location. (?Xome) Step inside to a bright and spacious floor plan featuring a large family room with a cozy fireplace, creating the perfect space for relaxing or entertaining. The well-appointed kitchen offers ample cabinetry and workspace while flowing seamlessly into the dining area for everyday living. The oversized owner’s suite is a private retreat complete with a spacious walk-in closet and an en-suite bathroom featuring dual vanities. Two additional bedrooms provide flexibility for family, guests, or a home office. Enjoy the privacy of the fenced backyard, ideal for outdoor gatherings, pets, or simply unwinding after a long day. Additional features include a two-car garage, generous storage, and a quiet neighborhood setting. Conveniently located just minutes from shopping, dining, parks, schools, and major highways, this home offers easy access to everything Acworth has to offer while maintaining a peaceful residential atmosphere. Don’t miss this opportunity to lease a spacious, move-in ready home in one of Acworth’s most convenient locations. Schedule your private showing today!
- Listing Status:
- Active
- Date Added:
- July 9, 2026
- Data Last Updated:
- July 27, 2026 at 6:08AM
- Listing Office:
- Virtual Properties Realty.com : 770-495-5050
- Listing Agent:
- Nubia Cirelli : 404-516-3205
- MLS ID:
- 7801841

- General: GardenPrivate YardShed(s)
- Style: Contemporary
- Other Structures: Deck
- Pool: None
- Parking: Driveway
- Roofing: Composition
- Windows: Double Pane Windows
- General: Fiber CementOne
- Road/Access: City Street
- Originating MLS: First Multiple Listing Service
- County: Cobb - GA
- Zoning: 20001502220
- View: City
- Fencing: Back Yard
- Utilities: Cable AvailableElectricity AvailableNatural Gas AvailablePhone AvailableSewer AvailableWater Available
- Source: First Multiple Listing Service
This listing courtesy of Nubia Cirelli , Virtual Properties Realty.com
 New - 2 days ago