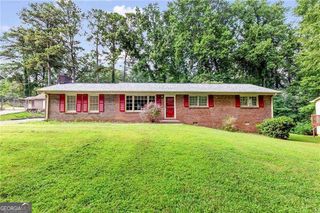
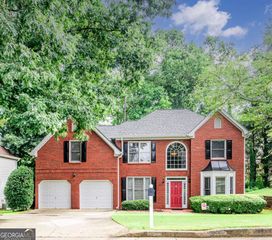
4983 Hunters Cove Drive, Acworth, GA 30101
- 3 beds |
- 2 baths
 Single-Family Home
  Built in 1991
  0.28acre lot
 —— car garage
  $——/sqft
  Listed 19 days ago
Property Description
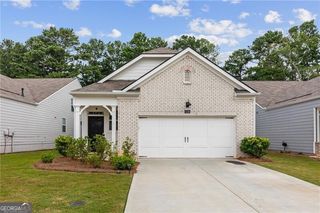
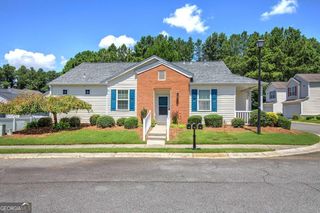
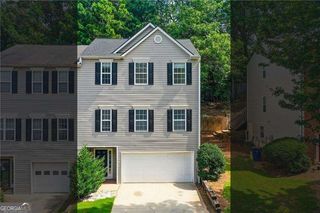
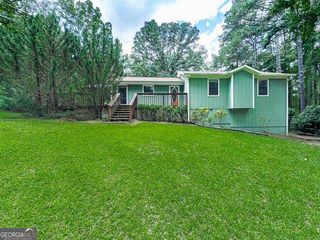
Meticulously maintained home offering timeless charm, open living spaces, and a private backyard setting just minutes from Downtown Acworth, Lake Allatoona, and Kennesaw. With an open floor plan, thoughtful updates, and no HOA, this home presents an exceptional opportunity to enjoy both comfort and convenience in a well-established neighborhood. A welcoming front porch and fenced front yard create inviting curb appeal, while inside, the two-story family room features soaring vaulted ceilings and a fireplace, creating a warm and spacious gathering area. The kitchen has been updated with new flooring, a tile backsplash, stainless steel appliances, abundant cabinetry, a built-in serving bar, and a generous pantry, all flowing seamlessly into the dining and living areas for easy everyday living and entertaining. Large windows across the back of the home frame peaceful views of the surrounding trees and woods, bringing natural light and a sense of privacy to the main living spaces.Up the stairs you'll find three bedrooms, featuring new LVP flooring, updated hall bathroom, and accent walls giving each room their own character. Outside, the fenced backyard offers plenty of room to relax, play, or entertain, along with an additional enclosed area ideal for pets, gardening, or additional outdoor flexibility. Additional highlights include an oversized two-car garage with ample storage and a highly convenient location just moments from Lake Allatoona, Downtown Acworth, Kennesaw, Interstate 75, shopping, dining, parks, and recreation. Combining classic character, modern updates, and an outstanding location, this home is ready to enjoy from day one.
- Listing Status:
- Active
- Date Added:
- July 15, 2026
- Data Last Updated:
- July 27, 2026 at 7:07AM
- Listing Office:
- Compass : 404-668-6621
- Listing Agent:
- Joshua Scheib : 678-801-5116
- MLS ID:
- 10805019

- Style: Traditional
- Parking: GarageParking spaces: 2
- Roofing: Composition
- Windows: Double Pane Windows
- General: ConcreteOtherStoneMulti/Split
- HOA Amenities: 0.0
- Originating MLS: Georgia MLS 2
- County: Cobb
- Zoning: 20000501310
- Fencing: Fenced
- Utilities: Cable AvailableElectricity AvailableNatural Gas AvailablePhone AvailableSewer Available220 VoltsElectricity on Property
- Water: Public
- Sewer: Public Sewer
- Source: Georgia MLS 2
This listing courtesy of Joshua Scheib , Compass
Monthly Payment
- Principal & Interest $
- Property Taxes $
- Home Insurance $
- VA Funding Fee $