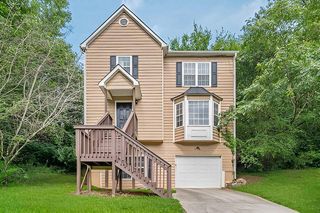
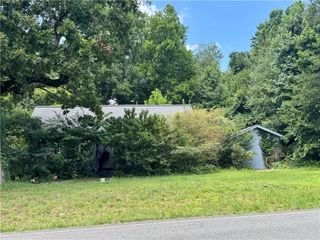
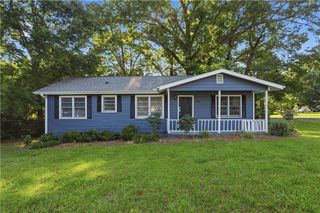
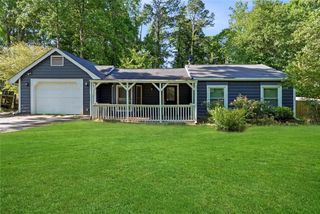
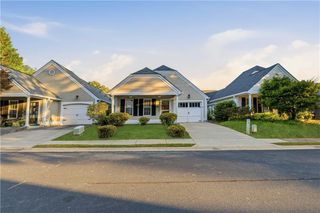
5002 Bee Tree Road SE, Acworth, GA 30102
- 3 beds |
- 2 baths |
- 1,280 sqft
 Single-Family Home
  Built in 1998
  0.45acre lot
 —— car garage
  $207/sqft
  Listed 14 days ago
Property Description
If you've been looking for a place that offers privacy, outdoor living, and room to enjoy nature, you'll want to take a look at this Acworth home. Tucked away on a quiet cul-de-sac, this 3-bedroom, 2-bath home offers 1,280 square feet with a desirable split-bedroom floor plan and a peaceful wooded setting just 1.9 miles from Lake Allatoona. The screened front porch welcomes you inside, where you'll find durable LVP flooring throughout and a functional layout that makes everyday living easy. Step outside to enjoy the fenced yard—perfect for pets, entertaining, gardening, or simply relaxing around the pergola and fire pit. Need extra storage or a workshop? The 16' x 20' shed with electricity offers plenty of space for hobbies, projects, or additional storage. Major updates have already been completed, including the roof, HVAC system, water heater, and electrical panel, all approximately five years old, giving the next owner added peace of mind. The lot is believed to be approximately 0.45 acres based on the seller's recollection; however, buyer should verify lot size. The property offers the privacy of a wooded setting while still being conveniently located near Lake Allatoona, shopping, dining, I-75 and everyday amenities. As an added bonus, this manufactured home is FHA financing eligible, providing additional financing opportunities for qualified buyers. Whether you're enjoying evenings around the fire pit, relaxing on the screened porch, or spending weekends at Red Top Mountain, boating, fishing, or exploring Lake Allatoona just minutes away, this home offers the perfect balance of privacy, outdoor living, and convenience.
- Listing Status:
- Active
- Date Added:
- July 28, 2026
- Data Last Updated:
- August 11, 2026 at 8:09PM
- Listing Office:
- BHGRE Metro Brokers : 404-843-2500
- Listing Agent:
- Teresa Kerkoski : 678-431-2340
- Contact:
- 404-843-2500
- MLS ID:
- 7813507

- General: Permeable PavingPrivate EntrancePrivate YardStorageOtherGreenhouseOutbuilding
- Style: Mobile
- Other Structures: Front PorchScreenedCovered
- Pool: None
- Parking: CarportAttachedParking spaces: 2
- Roofing: Metal
- Windows: Aluminum FramesInsulated Windows
- General: Aluminum SidingOnePillar/Post/Pier
- Road/Access: County Road
- HOA Amenities: 0.0
- Originating MLS: First Multiple Listing Service
- County: Bartow - GA
- Zoning: LT151 RED TOP MTN EST III .0116K 0003 005
- View: Trees/Woods
- Fencing: Front Yard
- Utilities: Electricity AvailableWater Available110 Volts220 Volts
- Water: Public
- Sewer: Septic Tank
- Source: First Multiple Listing Service
This listing courtesy of Teresa Kerkoski , BHGRE Metro Brokers
Monthly Payment
- Principal & Interest $
- Property Taxes $
- Home Insurance $
- VA Funding Fee $