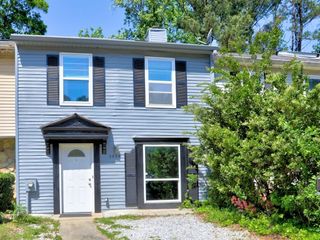
5038 Jenny Drive, Acworth, GA 30101
- 2 beds |
- 3 baths |
- 1,292 sqft
 Town Home
  Built in 1986
  2,178sqft lot
 —— car garage
  $201/sqft
  Listed 15 days ago
Property Description
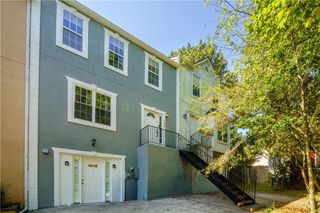
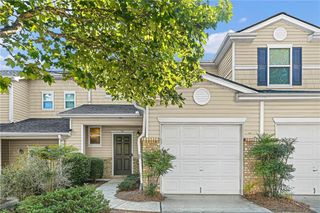
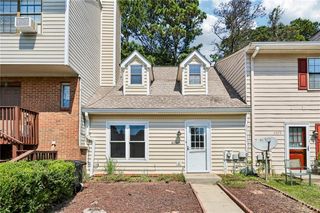
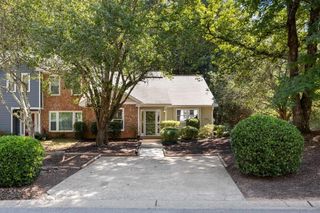
Welcome to this beautifully updated townhome, ideally located just steps from downtown Acworth. Enjoy convenient access to local shops, dining, parks, community events, and everything this vibrant area has to offer. Freshly updated with new interior and exterior paint, new flooring, new appliances, a new vanity, new cabinets, and new countertops, this home offers a move-in-ready opportunity with modern appeal. The inviting main level features a bright eat-in breakfast area and a comfortable family room centered around a charming brick fireplace with a gas starter. The updated kitchen offers a fresh, stylish look with new cabinetry, new countertops, a black double sink with integrated sprayer faucet, and new appliances. Upstairs, both bedrooms feature private en-suite bathrooms and generous closet space, including a walk-in closet and additional storage in one bedroom and two step-in closets in the other. Outside, enjoy your own private backyard space, perfect for relaxing or entertaining. Conveniently located near Acworth Beach, I-75, Kennesaw State University, shopping, dining, and downtown Acworth, this townhome offers an exceptional combination of modern updates, comfort, and convenience.
- Listing Status:
- Active
- Date Added:
- September 10, 2026
- Data Last Updated:
- September 26, 2026 at 1:06AM
- Listing Office:
- EXP Realty, LLC. : 888-959-9461
- Listing Agent:
- Sherrell Smith : 770-546-9364
- Contact:
- 888-959-9461
- MLS ID:
- 7835367

- General: Rain Gutters
- Style: Traditional
- Other Structures: Patio
- Pool: None
- Parking: DrivewayParking PadParking spaces: 2
- Roofing: Composition
- Windows: Insulated Windows
- General: BrickTwoSlab
- Road/Access: City Street
- HOA Amenities: Maintenance Grounds40.0Monthly
- Originating MLS: First Multiple Listing Service
- County: Cobb - GA
- Zoning: m/a20000700510
- View: City
- Fencing: Privacy
- Utilities: Phone AvailableSewer AvailableCable AvailableWater AvailableNone
- Water: Public
- Sewer: Public Sewer
- Source: First Multiple Listing Service
This listing courtesy of Sherrell Smith , EXP Realty, LLC.
Monthly Payment
- Principal & Interest $
- Property Taxes $
- Home Insurance $
- VA Funding Fee $

 New - 1 day ago