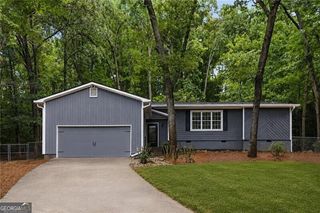
508 Altama Way, Acworth, GA 30102
- 3 beds |
- 2 baths |
- 1,381 sqft
 Single-Family Home
  Built in 2016
  5,663sqft lot
 —— car garage
  $253/sqft
  Listed 27 days ago
Property Description
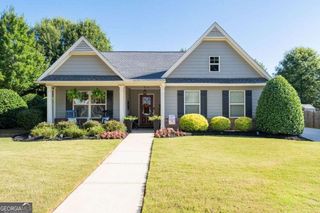
Welcome to your dream home, where charm meets convenience in this move-in ready, stepless ranch! Nestled perfectly near vibrant shopping and delightful dining options, this meticulously maintained gem is calling for its new owners. As you enter, you'll be greeted by an abundance of natural light flooding through the open floor plan, creating a warm and inviting atmosphere. Stylish LVT flooring throughout ensures a modern touch-no carpet to worry about here! Retreat to the tranquil Primary Suite at the back of the house, where serene views of your private backyard await. The Primary Bathroom features double sinks and a sleek walk-in shower. The stylish guest bedrooms boast feature walls and updated fixtures, adding character and comfort for your visitors. The cozy living room, complete with a beautiful fireplace, sets the scene for memorable gatherings. The kitchen island not only provides ample space for meal prep but also offers extra seating for friends to join in the fun. Hosting dinners will be a delight in the open-concept dining area, with french doors leading to a charming back porch, perfect for those summer evenings. The recently completed screened-in porch is an inviting escape to relish the peaceful wooded views; I guarantee you'll find yourself spending countless hours here! With a low-maintenance yard in a small neighborhood featuring a lovely pool with newly updated furniture, this home is truly a summer haven waiting for you. Don't miss your chance to make this captivating home yours and start creating beautiful memories today! Available for showings beginning Tuesday, July 7.
- Listing Status:
- Active
- Date Added:
- July 7, 2026
- Data Last Updated:
- July 27, 2026 at 2:09AM
- Listing Office:
- EXIT Grassroots Realty : 770-490-1762
- Listing Agent:
- Kinser Euler : 404-324-7321
- MLS ID:
- 10795253

- Style: Brick FrontRanch
- Parking: GarageParking spaces: 2
- Roofing: Composition
- General: Vinyl SidingOneSlab
- HOA Amenities: Swimming800.0
- Originating MLS: Georgia MLS 2
- County: Cherokee
- Zoning: 15N06J 131
- Fencing: Back YardFencedPrivacyWood
- Utilities: Electricity AvailableNatural Gas AvailableSewer AvailableWater AvailableElectricity on Property
- Water: Public
- Sewer: Public Sewer
- Source: Georgia MLS 2
This listing courtesy of Kinser Euler , EXIT Grassroots Realty
Monthly Payment
- Principal & Interest $
- Property Taxes $
- Home Insurance $
- VA Funding Fee $

 New - 2 days ago