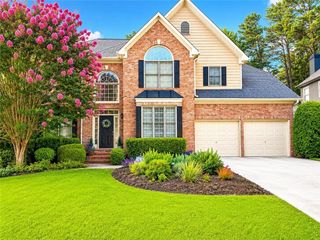
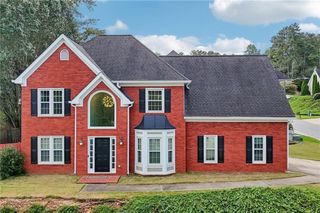
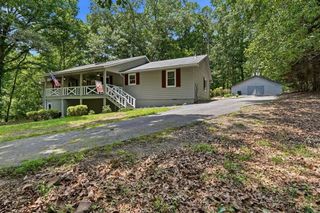
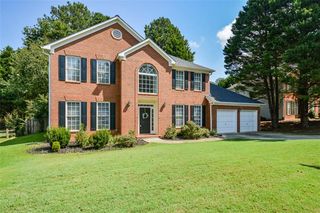
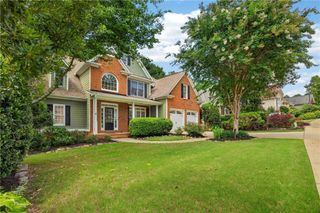
5101 Acworth Enclave Drive, Acworth, GA 30101
- 5 beds |
- 4 baths |
- 2,745 sqft
 Single-Family Home
  Built in 2012
  0.26acre lot
 2 car garage
  $195/sqft
  Listed 18 days ago
Property Description
Great opportunity to call this beautiful craftsman "home". This golf cart community is just minutes to downtown Acworth and offers community access to Lake Allatoona. Freshly painted, this home offers 4 Bedrooms up and guest suite on the main. Open kitchen with stained cabinets overlooks living room with coffered ceilings. Basement has media room, room with custom bar, full bath plus 2 storage rooms & workshop. Looking for a usable backyard with room for a pool? This is it. So much potential, plus a shed all with a privacy fence. Looking for that rocking chair front porch to relax on? Great porch with shades to block the sun. Home is located in city limits of Acworth and includes 2 vehicle stickers for city park and Acworth Lake access annually.
- Listing Status:
- Active
- Date Added:
- September 10, 2026
- Data Last Updated:
- September 25, 2026 at 7:08PM
- Listing Office:
- ERA Sunrise Realty : 770-720-1515
- Listing Agent:
- Cassandra M Bickel : 678-266-0723
- Contact:
- 770-720-1515
- MLS ID:
- 7832980

- General: StorageShed(s)
- Style: Craftsman
- Other Structures: DeckPatio
- Pool: None
- Parking: GarageGarage Door OpenerGarage Faces FrontKitchen LevelLevel Driveway
- Roofing: CompositionShingle
- Windows: Insulated WindowsWindow Treatments
- General: ConcreteThree Or MoreSlab
- Road/Access: City Street
- HOA Amenities: 450.0Annually
- Originating MLS: First Multiple Listing Service
- County: Cobb - GA
- Zoning: 20-0006-0-209-020000602090
- View: Neighborhood
- Fencing: Back YardFencedPrivacyWood
- Utilities: Cable AvailableElectricity AvailableNatural Gas AvailablePhone AvailableSewer Available110 Volts220 Volts
- Water: Public
- Sewer: Public Sewer
- Source: First Multiple Listing Service
This listing courtesy of Cassandra M Bickel , ERA Sunrise Realty
Monthly Payment
- Principal & Interest $
- Property Taxes $
- Home Insurance $
- VA Funding Fee $

 New - 14 hours ago