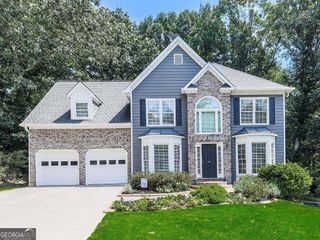
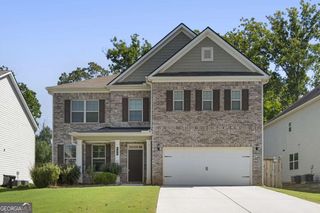
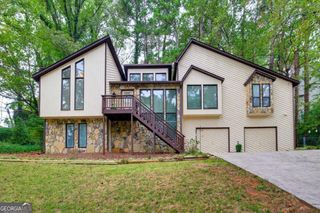
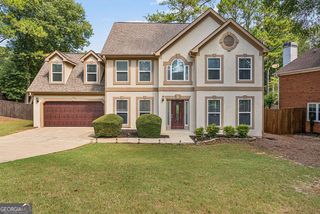
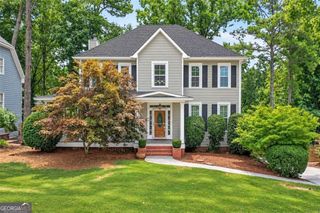
537 Delphinium Way NW, Acworth, GA 30102
- 4 beds |
- 3 baths |
- 3,402 sqft
 Single-Family Home
  Built in 1990
  10,803sqft lot
 —— car garage
  $159/sqft
  Listed 6 days ago
Property Description
She's spacious, inviting and ready to welcome a new family! Loads of space and beautifully airy and open with gorgeous natural light flowing through the plantation shutters. The 2-story foyer instantly makes you realize how open and spacious this home is. Featuring 4 bedrooms, 2-1/2 baths, the main floor features a huge kitchen to inspire your inner chef, hardwoods throughout the main floor, dining room, flex room, and an over-sized family room plus a large laundry room and powder room. Upstairs you will find the owner's suite with his and hers closets and so much space in the en-suite bathroom. Three more bedrooms share a large full bath. The unfinished basement is ready for your custom design to fit your family's needs. Brand new exterior paint, brand new deck off the kitchen and a fully fenced back yard for outdoor entertaining and play. Delphinium Way is a quiet street on two cul-de-sacs. The resort style amenities offer so many opportunities for getting plugged in to the community. Take advantage of the walking trails, a small lake for fishing and non-motorized boating, Jr-Olympic sized swimming pool, 8 tennis courts (also offering pickleball) and a fenced playground for the littles. Chestnut Hill is a very family-oriented community with many activities and events throughout the year. Desirable school district of Chalker/Palmer/Kell. Sellers are offering a one-year Ultimate home warranty at closing.
- Listing Status:
- Active
- Date Added:
- September 29, 2026
- Data Last Updated:
- October 5, 2026 at 7:08PM
- Listing Office:
- Keller Williams Northwest : 770-607-7400
- Listing Agent:
- Dawn Hood : 678-761-5161
- MLS ID:
- 10855161

- General: Other
- Style: Traditional
- Parking: GarageAttachedKitchen LevelGarage Door OpenerParking spaces: 6
- Roofing: Composition
- Windows: Double Pane Windows
- General: ConcreteThree Or More
- HOA Amenities: Reserve FundSwimmingTennis675.0
- Originating MLS: Georgia MLS 2
- County: Cobb
- Zoning: 16014200340
- Fencing: Back YardFencedPrivacy
- Utilities: Cable AvailableElectricity AvailableHigh Speed InternetNatural Gas AvailablePhone AvailableSewer AvailableSewer ConnectedUnderground UtilitiesWater Available220 VoltsElectricity on Property
- Water: Public
- Sewer: Public Sewer
- Source: Georgia MLS 2
This listing courtesy of Dawn Hood , Keller Williams Northwest
Monthly Payment
- Principal & Interest $
- Property Taxes $
- Home Insurance $
- VA Funding Fee $

 New - 3 days ago