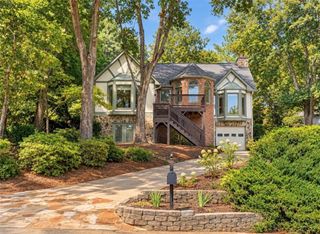
1152 Arborhill Drive, Woodstock, GA 30189
- 5 beds |
- 3 baths |
- 2,608 sqft
 Single-Family Home
  Built in 1990
  9,426sqft lot
 2 car garage
  $211/sqft
  Listed 2 days ago
Property Description
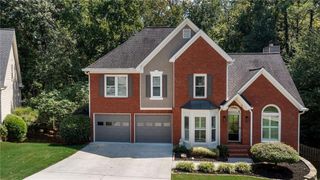
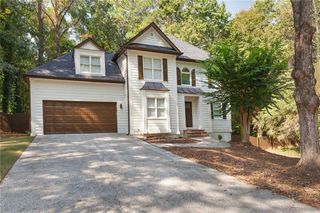
NEW ROOF!! Well-Maintained Home with a Finished Basement in the Highly Desirable Arbors at Towne Lake! A charming Wraparound Porch creates an inviting first impression and offers the perfect setting for rocking chairs, porch swings, morning coffee, or relaxing evenings while enjoying the beauty of every season. Inside, the Main Level features Hardwood Floors throughout and a Spacious yet Cozy Fireside Family Room that flows effortlessly into the Light-filled Kitchen and Dining Area, creating an ideal layout for everyday living and entertaining. The Updated Kitchen showcases New Cabinetry, Granite Countertops, Stainless Steel Appliances, and abundant workspace. A Private Main-level Office with French Doors provides the perfect work-from-home space. Upstairs, the Vaulted Owner's Suite serves as a peaceful retreat, complete with a Large Custom Walk-in Closet. The Beautifully Renovated Spa-inspired Bathroom features an Oversized Tiled Shower with Multiple Shower Heads, a Relaxing Soaking Tub, and a Custom Double Wood Vanity. Three additional Bedrooms and a Full Bathroom complete the Upper Level. The Finished Basement offers flexibility and can easily serve as a Bedroom, Recreation Room, Media Room, Home Gym, Guest Space, Playroom, or additional Office—adapting to your lifestyle needs. Additional updates include Durable Hardie-Plank Siding, Updated Windows, and a newer Water Heater. Living in Towne Lake means enjoying one of Woodstock's most sought-after lifestyles. Ideally located just minutes from Downtown Woodstock, Lake Allatoona, premier Golf Courses, Shopping, Local Dining, Parks, and Recreation, with convenient access to the I-575 and the Peach Pass Express Lanes for an easy commute into Atlanta. Residents of The Arbors enjoy Outstanding Community Amenities, including an Olympic-sized Pool, Clubhouse, Playground, Pickleball Courts, Basketball Court, Tennis Courts and Teams, Swim Team, Sidewalks, Streetlights, and a Vibrant Social Committee that fosters a true sense of community throughout the year. Located within the Highly Regarded Bascomb Elementary, E.T. Booth Middle, and Etowah High School District, this home offers the perfect combination of Comfort, Convenience, and Lifestyle. ***Ask about the 100% financing options for this home***
- Listing Status:
- Active
- Date Added:
- September 23, 2026
- Data Last Updated:
- September 25, 2026 at 10:08PM
- Listing Office:
- Keller Williams Rlty, First Atlanta : 404-531-5700
- Listing Agent:
- PAULA KELLAM : 404-610-1603
- Contact:
- 404-531-5700
- MLS ID:
- 7841565

- General: Private Yard
- Style: FarmhouseTraditional
- Other Structures: Front PorchWrap AroundDeckPatio
- Pool: None
- Parking: AttachedDrivewayGarageGarage Faces Side
- Roofing: Composition
- Windows: Double Pane Windows
- General: Cement SidingHardiPlank TypeThree Or MoreBrick/Mortar
- Road/Access: None
- HOA Amenities: 695.0Annually
- Originating MLS: First Multiple Listing Service
- County: Cherokee - GA
- Zoning: LOT 341 THE ARBORS U. II PB39/15115N04C 149
- View: Neighborhood
- Fencing: Back Yard
- Utilities: Cable AvailableElectricity AvailableNatural Gas AvailablePhone AvailableSewer AvailableUnderground UtilitiesNone
- Water: Public
- Sewer: Public Sewer
- Source: First Multiple Listing Service
This listing courtesy of PAULA KELLAM , Keller Williams Rlty, First Atlanta
Monthly Payment
- Principal & Interest $
- Property Taxes $
- Home Insurance $
- VA Funding Fee $

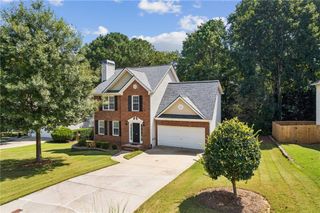
 New - 1 day ago