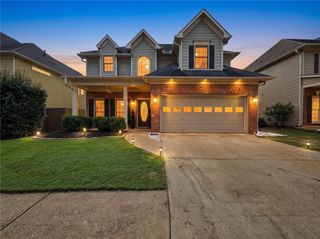
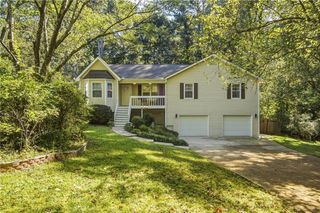
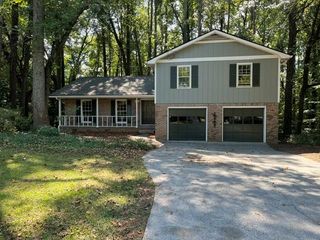
610 Eagle Glen Trace, Woodstock, GA 30189
- 4 beds |
- 4 baths |
- 2,544 sqft
 Single-Family Home
  Built in 1999
  10,019sqft lot
 2 car garage
  $178/sqft
  Listed 1 day ago
Property Description
Welcome to 610 Eagle Glen Trace, a beautifully maintained 4-bedroom home located on a quiet cul-de-sac in the desirable Eagle Glen swim and tennis community in Woodstock, GA. Offering a spacious floor plan, finished terrace level, private backyard, and fantastic neighborhood amenities, this home provides comfortable living with plenty of flexibility for today’s lifestyle. The main level features four spacious bedrooms, providing room for family, guests, or a home office. The fully finished terrace level adds valuable additional living space and can easily accommodate a media room, recreation room, home gym, guest suite, hobby room, or multi-generational living area. The flexible finished basement/terrace-level space provides endless possibilities for entertaining, relaxing, working, and everyday living. Enjoy outdoor living in the private backyard, with plenty of room for pets, children, gardening, outdoor entertaining, or creating your own backyard retreat. The cul-de-sac location adds to the home's appeal while providing a peaceful residential setting. Residents of Eagle Glen enjoy access to desirable swim and tennis amenities, including a community swimming pool, tennis courts, and playground. Conveniently located near shopping, restaurants, parks, recreation, and highly regarded schools, this Woodstock home offers the combination of neighborhood lifestyle and everyday convenience buyers are looking for. With 4 bedrooms, finished terrace-level living space, a private backyard, cul-de-sac location, and swim/tennis community amenities, 610 Eagle Glen Trace is a wonderful opportunity to own a spacious and versatile home in Woodstock. Schedule your private showing today!
- Listing Status:
- Active
- Date Added:
- September 24, 2026
- Data Last Updated:
- September 25, 2026 at 6:06PM
- Listing Office:
- Johnny Walker Realty : 678-626-0403
- Listing Agent:
- Shannon VanHorn : 404-915-0857
- Contact:
- 404-915-0857
- MLS ID:
- 7844025

- General: LightingRain Gutters
- Style: Traditional
- Other Structures: Deck
- Pool: None
- Parking: AttachedDrivewayGarageGarage Door OpenerLevel Driveway
- Roofing: Composition
- Windows: Insulated Windows
- General: BrickVinyl SidingThree Or MoreBlock
- Road/Access: None
- HOA Amenities: SwimTennis440.0Monthly
- Originating MLS: First Multiple Listing Service
- County: Cherokee - GA
- Zoning: LOT 40 EAGLE GLEN UNIT III-B15N05D 350
- View: Trees/WoodsOther
- Fencing: Back YardFenced
- Utilities: Cable AvailableElectricity AvailableNatural Gas AvailableWater Available110 Volts220 Volts
- Water: Public
- Sewer: Public Sewer
- Source: First Multiple Listing Service
This listing courtesy of Shannon VanHorn , Johnny Walker Realty
Monthly Payment
- Principal & Interest $
- Property Taxes $
- Home Insurance $
- VA Funding Fee $

 New - 1 day ago