800 Cameron Trail, Acworth, GA 30102
- 3 beds |
- 4 baths |
- 2,772 sqft
 Town Home
  Built in 2023
  —— sqft lot
  2 car garage
  $139/sqft
  Listed 13 days ago
Property Description
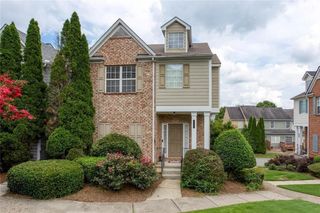
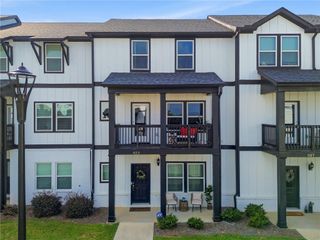
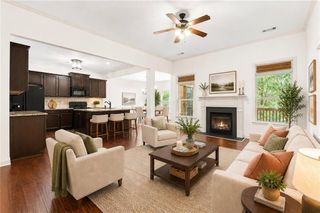
Beautiful newly constructed townhome in Acworth, GA. This three-level home features beautiful hardwood and laminate flooring on the ground and main level with carpet in the primary and second bedroom on the top level. High-end stainless refrigerator, DW, oven, microwave, and disposal in the kitchen. Washer and dryer included in the hall laundry closet. Cavernous open layout of the family room with gas log fireplace, large kitchen with island, and dining area all bathed in natural light from the many oversized windows and tasteful recessed lighting throughout. The primary bedroom on the top level has a large walk-in closet, double vanity, and spacious tiled shower. The second bedroom boasts a large walk-in closet and its own full bath. The third bedroom / recreation room on the ground level also has a full bath. This location is convenient to ample shopping, dining, recreation, and higher education. Hobgood Park, Lake Allatoona, and Old Rope Mill Park only minutes away provide walking / jogging, hiking, mountain biking, kayaking, and picnicking facilities. Kennesaw State University and Chattahoochee Technical College Campuses are nearby. Convenient to I-75 and I-575. Swim / tennis, clubhouse, and recreation facilities are planned for construction by the builder.
- Listing Status:
- Active
- Date Added:
- July 13, 2026
- Data Last Updated:
- July 27, 2026 at 4:08AM
- Listing Office:
- Simonds Properties, LLC. : 678-521-5854
- Listing Agent:
- Courtney C Simonds : 678-521-5854
- MLS ID:
- 7804570

- General: Awning(s)
- Style: Townhouse
- Other Structures: Deck
- Pool: None
- Parking: GarageGarage Door OpenerGarage Faces Rear
- Roofing: Shingle
- Windows: None
- General: Brick FrontWood SidingThree Or MoreSlab
- Road/Access: Private Road
- HOA Amenities: Maintenance GroundsReserve FundSwimTrash250.0Monthly
- Originating MLS: First Multiple Listing Service
- County: Cherokee - GA
- Zoning: 021N11M 036
- View: Other
- Fencing: None
- Utilities: OtherOther
- Water: Public
- Sewer: Public Sewer
- Source: First Multiple Listing Service
This listing courtesy of Courtney C Simonds , Simonds Properties, LLC.
Monthly Payment
- Principal & Interest $
- Property Taxes $
- Home Insurance $
- VA Funding Fee $