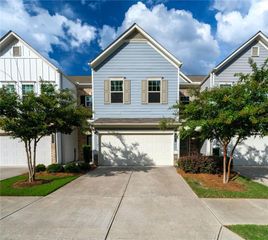
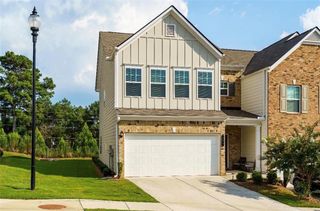
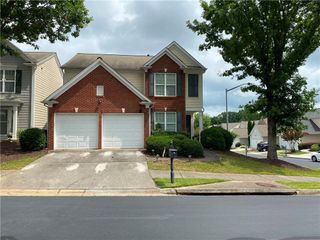
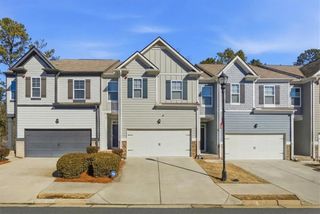
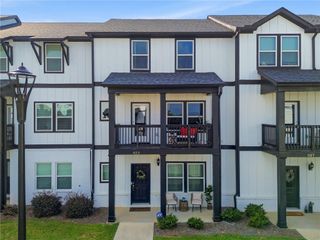
414 Lantern Lane, Woodstock, GA 30188
- 3 beds |
- 3 baths |
- 2,347 sqft
 Town Home
  Built in 2002
  3,049sqft lot
 2 car garage
  $160/sqft
  Listed 9 days ago
Property Description
Welcome to your new home. This truly is RENOVATED and MOVE IN READY. No other townhome in this community has put the hard work and money into their home. This "end unit" location is perfect for privacy and extra yard space. First floor open concept is perfect for entertaining or sitting by the fireplace watching a movie. The upstairs offers good sized bedrooms for plenty of room to expand. The small unfinished basement area offers extra storage. This home has been thoughtfully upgraded for comfort and efficiency. The HVAC system is also new, with increased tonnage that heats and cools the home exceptionally well. Spray foam insulation in the attic helps regulate the temperature throughout the house and makes the attic space more usable while keeping the utility costs at a minimum. The added attic decking provides excellent storage for seasonal décor and clothing. Upgraded cabinets include an extra foot of storage space at the top that goes to the ceiling, soft close doors and drawers, slide out drawers on the bottom cabinets, and a bottom corner cabinet lazy susan for pots and pans. Specs on upgrades: Level 4 granite --- premium-grade natural stone known for its bold, dramatic patterns, rare color variations, and high-end aesthetic appeal, rare and striking veining. These stones are less common than lower levels, contributing to their higher price point and exclusivity. Heat Resistance: tolerating up to about 1,200°F without damage.Typically in the $54.99–$60+ per square foot range, depending on quarry and finish. New LVP --- extra 20 mil wear level and is waterproof. 5 millimeters thick. SPC core, limestone and polymer dent resistant. Light, commercial grade. Aspen color - extra stock in attic if needed. New carpet --- 8-pound pad with moisture barrier. If carpet is kept clean, the pad can remain for two carpet replacements. New increased tonnage HVAC and BTU's --- climate controlled with zone controlled thermostat.
- Listing Status:
- Active
- Date Added:
- July 17, 2026
- Data Last Updated:
- July 27, 2026 at 2:09AM
- Listing Office:
- Slyman Real Estate, LLC. : 770-405-0100
- Listing Agent:
- PAIGE SLYMAN : 770-757-7671
- MLS ID:
- 7806503

- General: Private Entrance
- Style: Townhouse
- Other Structures: Front PorchDeckCovered
- Pool: None
- Parking: Drive Under Main LevelDrivewayGarageParking spaces: 2
- Roofing: Ridge VentsShingle
- Windows: Insulated Windows
- General: BrickFiber CementHardiPlank TypeThree Or MorePillar/Post/Pier
- Road/Access: None
- HOA Amenities: Maintenance GroundsMaintenance StructurePest ControlReserve FundSwimTermiteTennis105.0Monthly
- Originating MLS: First Multiple Listing Service
- County: Cherokee - GA
- Zoning: L58 MAGNOLIAS @ RIDGEWALKBLK E PH I15N11H 128
- View: Neighborhood
- Fencing: None
- Utilities: Cable AvailableElectricity AvailableNatural Gas AvailablePhone AvailableSewer AvailableUnderground UtilitiesWater Available220 Volts
- Water: Public
- Sewer: Public Sewer
- Source: First Multiple Listing Service
This listing courtesy of PAIGE SLYMAN , Slyman Real Estate, LLC.
Monthly Payment
- Principal & Interest $
- Property Taxes $
- Home Insurance $
- VA Funding Fee $