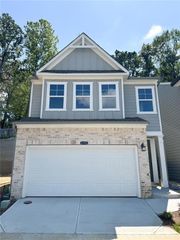
900 Colton Drive, Acworth, GA 30102
- 3 beds |
- 4 baths |
- 1,985 sqft
 Rental
  Built in 2023
  4,356sqft lot
 2 car garage
  $1/sqft
  Listed 20 days ago
Property Description
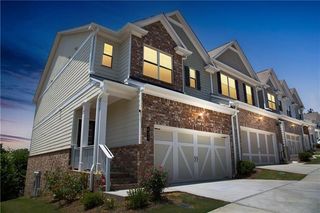
Move-In-Ready!! Now, Leasing Beautiful fairly new 3bedroom 4bath end unit townhome in prime location near Woodstock downtown. This three-level home with ample lighting features beautiful hardwood and laminate flooring on the ground and main level with carpet in the primary and second bedroom on the top level. High-end stainless refrigerator, dishwasher, oven, microwave, and disposal in the kitchen. Washer and dryer are included. Open layout of the family room with electric fireplace, large kitchen with island, and dining area all bathed in natural light from the many oversized windows and recessed lighting throughout. The primary bedroom on the top level has a large walk-in closet, double vanity, and spacious tiled shower. The second and third bedrooms are present on upper floor and have a shared common full bathroom. House is conveniently located to ample shopping, dining, recreation, and close to downtown Acworth and Woodstock, Hobgood Park, Lake Allatoona, and Old Rope Mill Park only minutes away provide walking / jogging, hiking, mountain biking, kayaking, and picnicking facilities. Kennesaw State University and Chattahoochee Technical College Campuses are nearby. Convenient to I-75 and I-575. Community features Swim / tennis, clubhouse, and recreation facilities.
- Listing Status:
- Active
- Date Added:
- July 6, 2026
- Data Last Updated:
- July 27, 2026 at 3:08AM
- Listing Office:
- ANNA1 Realty, LLC : 404-593-6210
- Listing Agent:
- Ramesh Annabathula : 404-593-3621
- MLS ID:
- 7799422

- General: BalconyOther
- Style: Townhouse
- Other Structures: Deck
- Pool: None
- Parking: AttachedCoveredGarageGarage Door OpenerGarage Faces RearLevel Driveway
- Roofing: CompositionShingle
- Windows: Insulated Windows
- General: BrickBrick FrontShingle SidingThree Or More
- Road/Access: Private Road
- Originating MLS: First Multiple Listing Service
- County: Cherokee - GA
- Zoning: 21N11M 048
- View: Other
- Fencing: None
- Utilities: Underground Utilities
- Source: First Multiple Listing Service
This listing courtesy of Ramesh Annabathula , ANNA1 Realty, LLC
 New - 1 day ago