91 Quail Run Way SE, Allenhurst, GA 31301
- 4 beds |
- 2 baths |
- 1,926 sqft
 Single-Family Home
  Built in 2026
  1.45acre lot
 2 car garage
  $160/sqft
  Listed 21 days ago
Property Description
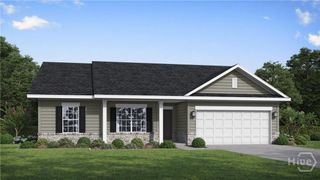
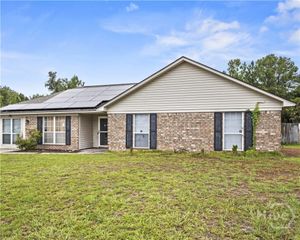
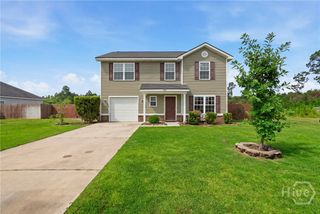
Step inside our Jackson plan, which showcases 4 beds and 2 baths, highlighted by a BRICK FRONT and low-maintenance vinyl accents. As you enter, you'll be welcomed by a cozy and stylish open layout, featuring an electric fireplace as the focal point of the great room. The spacious kitchen is designed with an appealing island, quartz countertops, essential appliances, and a generous corner pantry. The primary bedroom is a true highlight, featuring two walk-in closets, a linen closet, and a private bathroom complete with both a separate tub and shower. For added convenience, there is direct access to the laundry room from the primary closet. The three additional bedrooms are thoughtfully positioned on the opposite side of this split floor plan, ensuring maximum privacy along with ample closet space. Relish the tranquil outdoors from the breezy, covered back porch that overlooks the expansive homesite, which spans well over half an acre. Artistic renderings are for informational purposes only, and actual floor plans and features may differ.
- Listing Status:
- Active
- Date Added:
- July 31, 2026
- Data Last Updated:
- August 21, 2026 at 2:17PM
- Listing Office:
- RTS Realty LLC : 912-876-3363
- MLS ID:
- SA361679

- Style: Traditional
- Other Structures: Patio
- Parking: Attached
- Roofing: AsphaltRidge Vents
- General: BrickSlab
- HOA Amenities: 34.0Monthly
- Originating MLS: SAV
- County: Long
- Zoning: 155 The Village at Sassafras073011
- Restrictions: Restrictive Covenant
- Utilities: Underground Utilities
- Water: Shared Well
- Sewer: Septic Tank
- Source: SAV
- Ownership: Builder
This listing courtesy of RTS Realty LLC
Monthly Payment
- Principal & Interest $
- Property Taxes $
- Home Insurance $
- VA Funding Fee $