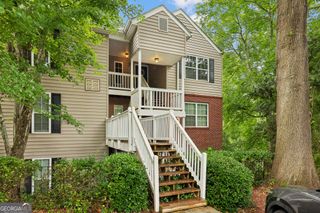
1004 Sandy Lane Drive, Alpharetta, GA 30022
- 2 beds |
- 2 baths
 Condominium
  Built in 1985
  871sqft lot
 —— car garage
  $——/sqft
  Listed 7 days ago
Property Description
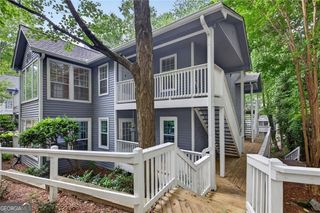
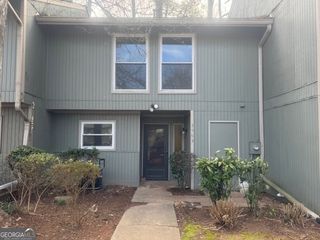
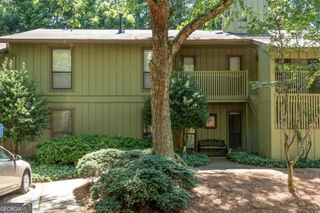
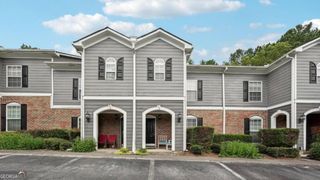
Welcome to effortless living in this beautifully maintained 2-bedroom, 2-bathroom stepless-entry condominium, ideally located in the heart of the sought-after Johns Creek/Alpharetta area. Designed for both comfort and convenience, this inviting home features a bright, open floor plan with abundant natural light, a spacious living area that flows seamlessly into the dining space, and a functional kitchen perfect for everyday living and entertaining. The generously sized primary suite offers a private en-suite bathroom and ample closet space, while the secondary bedroom and full bath provide flexibility for guests, a home office, or roommates. With no stairs at the entrance, this home offers easy accessibility and low-maintenance living. Residents enjoy exceptional community amenities, including a swimming pool, fitness center, exterior maintenance, and exclusive access to scenic Rivermont Park along the Chattahoochee River, featuring walking trails, green space, and river access. Conveniently located just minutes from GA-400, Avalon, Downtown Alpharetta, North Point Mall, premier shopping, dining, parks, and top-rated schools, this home offers the perfect combination of lifestyle, location, and value. Whether you're a first-time buyer, downsizing, or looking for an excellent investment opportunity, this move-in-ready condo is one you won't want to miss!
- Listing Status:
- Active
- Date Added:
- August 4, 2026
- Data Last Updated:
- August 11, 2026 at 5:06PM
- Listing Office:
- Chapman Hall Realtors : 404-252-9500
- Listing Agent:
- Yaser Mobasherian : 678-698-8058
- MLS ID:
- 10820887

- General: Balcony
- Style: A-Frame
- Parking: AssignedParking spaces: 2
- Roofing: Composition
- Windows: Bay Window(s)Double Pane Windows
- General: ConcreteOne
- HOA Amenities: Maintenance StructureMaintenance GroundsPest ControlReserve FundSewerSwimmingTrashWater5400.0
- Originating MLS: Georgia MLS 2
- County: Fulton
- Zoning: 12 322208871874
- Utilities: Electricity AvailableNatural Gas AvailablePhone AvailableSewer AvailableWater AvailableElectricity on Property
- Water: Public
- Sewer: Public Sewer
- Source: Georgia MLS 2
This listing courtesy of Yaser Mobasherian , Chapman Hall Realtors
Monthly Payment
- Principal & Interest $
- Property Taxes $
- Home Insurance $
- VA Funding Fee $