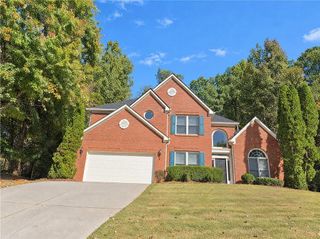
10100 Lauren Hall Court, Alpharetta, GA 30022
- 3 beds |
- 2 baths |
- 2,275 sqft
 Single-Family Home
 Built in 1996
 0.35acre lot
 2 car garage
 $275/sqft
 Listed 16 hours ago
Property Description
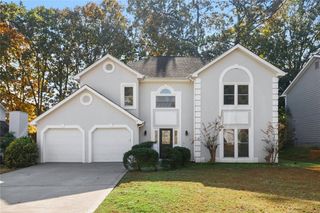
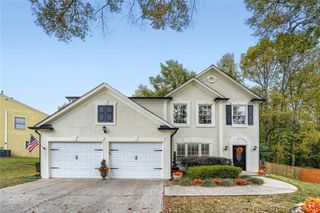
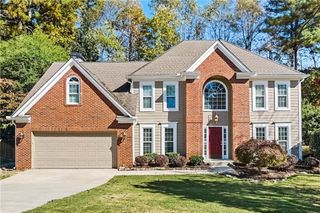
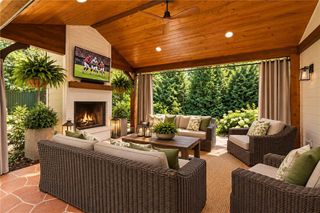
Welcome home to this beautifully updated one-level ranch in the heart of Alpharetta, where easy living meets top-rated schools. Zoned for Dolvin Elementary, Autry Mill Middle, and Johns Creek High, this three-bedroom, two-bathroom home is completely move-in ready, with fresh paint, new flooring, and new lighting throughout. The kitchen is bright and inviting, featuring crisp white cabinetry and granite countertops, while the updated bathrooms add a clean, modern touch. With everything on one level, the layout is as practical as it is comfortable, and a two-car garage provides plenty of room for vehicles and storage. Step outside to a large fenced backyard, ideal for pets, play, gardening, or entertaining. Residents also enjoy the swim and tennis community amenities just moments from home. The location is hard to beat, with quick access to GA 400, Avalon, downtown Alpharetta for dining, shopping, and the Greenway trails nearby for outdoor recreation. Don’t miss this opportunity to make it yours!
- Listing Status:
- Active
- Date Added:
- November 11, 2026
- Data Last Updated:
- November 11, 2026 at 10:06PM
- Listing Office:
- Atlanta Fine Homes Sotheby's International : 770-442-7300
- Listing Agent:
- Denise Sperier : 404-245-1887
- Contact:
- 404-245-1887
- MLS ID:
- 7866228

- General: CourtyardPrivate Yard
- Style: Traditional
- Other Structures: Rear Porch
- Pool: None
- Parking: AttachedGarageGarage Faces Front
- Roofing: Composition
- Windows: Double Pane Windows
- General: BrickVinyl SidingOneCombination
- Road/Access: City Street
- HOA Amenities: 915.0Annually
- Originating MLS: First Multiple Listing Service
- County: Fulton - GA
- Zoning: 10 B11 006000350995
- View: Other
- Fencing: Back YardWood
- Utilities: Cable AvailableElectricity AvailableNatural Gas AvailablePhone AvailableSewer AvailableUnderground UtilitiesWater Available110 Volts
- Water: Public
- Sewer: Public Sewer
- Source: First Multiple Listing Service
This listing courtesy of Denise Sperier , Atlanta Fine Homes Sotheby's International
Monthly Payment
- Principal & Interest $
- Property Taxes $
- Home Insurance $
- VA Funding Fee $

 New - 1 day ago