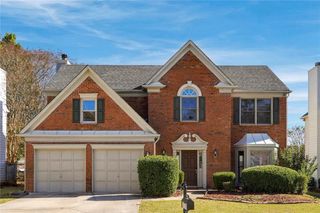
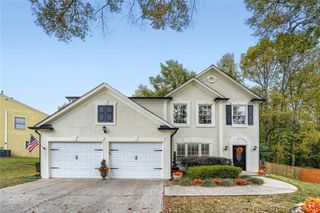
305 Landing Entry, Johns Creek, GA 30022
- 3 beds |
- 3 baths |
- 2,448 sqft
 Single-Family Home
 Built in 1992
 0.25acre lot
 2 car garage
 $245/sqft
 Listed 9 days ago
Property Description
Welcome to 305 Landing Entry, a charming residence in the desirable Jones Bridge Landing community of Johns Creek. Offering three bedrooms and two-and-a-half baths, this inviting home combines comfortable living spaces with exceptional indoor-outdoor entertaining. A welcoming two-story foyer introduces a light-filled interior featuring hardwood floors, a spacious fireside family room with soaring ceilings, and a separate dining room ideal for gatherings. The kitchen offers abundant cabinetry, granite countertops, stainless steel appliances, and a convenient breakfast bar, while an adjoining breakfast area overlooks the greenery beyond. Upstairs, the primary suite features a spacious bath with dual vanities, a soaking tub, and a separate shower. A true highlight is the beautifully landscaped backyard retreat, where a covered outdoor living pavilion features a dramatic wood-paneled vaulted ceiling, a fireplace, and a television—creating an inviting setting for year-round relaxation and entertaining. Ideally situated near shopping, dining, parks, and recreation, with convenient access to Barnwell Elementary, Autrey Mill Middle, and Johns Creek High School, this home offers an exceptional opportunity to enjoy the Johns Creek lifestyle.
- Listing Status:
- Active
- Date Added:
- November 4, 2026
- Data Last Updated:
- November 11, 2026 at 10:06PM
- Listing Office:
- Atlanta Fine Homes Sotheby's International : 770-442-7300
- Listing Agent:
- Paul Wegener : 404-713-7895
- Contact:
- 404-713-7895
- MLS ID:
- 7863398

- General: Private YardOtherOther
- Style: Craftsman
- Other Structures: Rear PorchCovered
- Pool: None
- Parking: GarageGarage Faces FrontKitchen LevelLevel Driveway
- Roofing: CompositionShingle
- Windows: None
- General: Cement SidingStoneStuccoTwo
- Road/Access: County Road
- HOA Amenities: 399.0Annually
- Originating MLS: First Multiple Listing Service
- County: Fulton - GA
- Zoning: 3911 008200310399
- View: Other
- Fencing: None
- Utilities: Cable AvailableElectricity AvailableNatural Gas AvailablePhone AvailableSewer AvailableUnderground UtilitiesWater AvailableNone
- Water: Public
- Sewer: Public Sewer
- Source: First Multiple Listing Service
This listing courtesy of Paul Wegener , Atlanta Fine Homes Sotheby's International
Monthly Payment
- Principal & Interest $
- Property Taxes $
- Home Insurance $
- VA Funding Fee $

 New - 17 hours ago