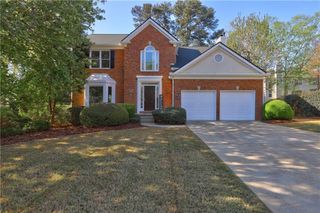
10915 Kimball Crest Drive, Alpharetta, GA 30022
- 4 beds |
- 3 baths |
- 2,414 sqft
 Single-Family Home
  Built in 1997
  9,191sqft lot
 2 car garage
  $273/sqft
  Listed 15 days ago
Property Description
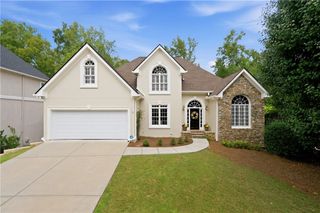
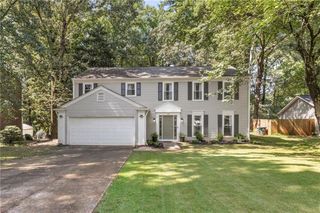
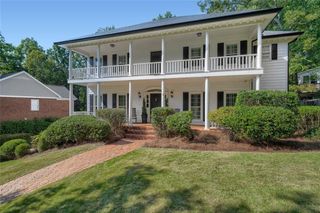
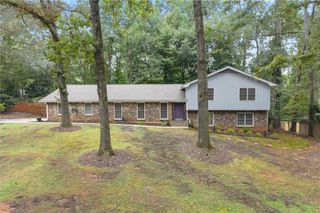
Welcome to this beautifully updated 4-bedroom home offering an impressive 2,414 square feet of living space in one of Alpharetta's most desirable locations. Located in the sought-after Alpharetta High School district, this spacious home combines a fantastic location, generous living areas, and recent updates throughout. Step inside to a bright and refreshed interior featuring fresh interior paint, new flooring, and new carpet, creating a clean, modern, move-in-ready feel. The home also features fresh exterior paint, enhancing its curb appeal and giving the property a beautifully updated appearance inside and out. With over 2,414 square feet, the expansive floor plan provides plenty of room for everyday living, entertaining, working from home, and hosting family and guests. Four generously sized bedrooms and multiple living areas offer flexibility to accommodate a variety of lifestyles. The location is exceptional-just minutes from Avalon, North Point Mall, Downtown Alpharetta, shopping, restaurants, entertainment, parks, and major commuter routes. Enjoy convenient access to everything Alpharetta has to offer while being part of the highly desirable Alpharetta High School district. Freshly updated, exceptionally spacious, and ideally located-10915 Kimball Crest Dr offers the Alpharetta lifestyle buyers are looking for. Move-in ready and waiting for its next owner!
- Listing Status:
- Pending
- Date Added:
- September 10, 2026
- Data Last Updated:
- September 26, 2026 at 3:07AM
- Listing Office:
- Maximum One Executive Realtors : 770-835-4311
- Listing Agent:
- Pardeep Chauhan : 734-233-7421
- Contact:
- 770-835-4311
- MLS ID:
- 7835370

- General: Cathedral Ceiling(s)Entrance FoyerHigh Ceilings 10 ft LowerHigh Ceilings 10 ft MainHigh Speed InternetWalk-In Closet(s)
- Rooms: Family RoomGreat Room - 2 StoryLaundry
- Appliances: DishwasherGas CooktopGas RangeMicrowave
- Laundry: Laundry RoomMain LevelLaundry Closet
- Basement: None
- Flooring: CarpetLuxury VinylVinyl
- A/C: Central AirZoned
- Heating: Central
- Fireplace: Great RoomFireplaces: 1
- Disability Feature: None
- Eco/Green Feature: InsulationNone
- General: OtherPrivate EntrancePrivate YardGas GrillGarage(s)
- Style: Traditional
- Other Structures: Patio
- Pool: None
- Parking: GarageParking spaces: 2
- Roofing: Composition
- Windows: Insulated Windows
- General: Cement SidingStuccoTwoSlab
- Road/Access: Private Road
- HOA Amenities: Maintenance GroundsSwimTennis650.0Annually
- Originating MLS: First Multiple Listing Service
- County: Fulton - GA
- Zoning: AN LOT 72 A AN FIELD 491 AND 96011 004000080845
- View: NeighborhoodOtherTrees/Woods
- Fencing: None
- Utilities: Cable AvailableElectricity AvailableNatural Gas AvailableSewer Available110 Volts220 Volts
- Water: Public
- Sewer: Public Sewer
- Source: First Multiple Listing Service
This listing courtesy of Pardeep Chauhan , Maximum One Executive Realtors
Monthly Payment
- Principal & Interest $
- Property Taxes $
- Home Insurance $
- VA Funding Fee $

 New - 22 hours ago