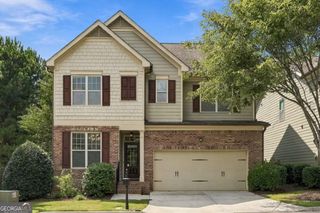
5300 Johns View Street, Johns Creek, GA 30005
- 4 beds |
- 3 baths |
- 2,559 sqft
 Single-Family Home
  Built in 1989
  0.26acre lot
 —— car garage
  $261/sqft
  Listed 2 days ago
Property Description
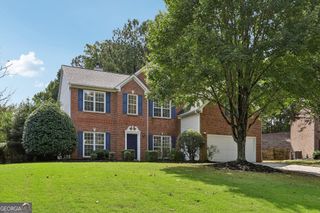
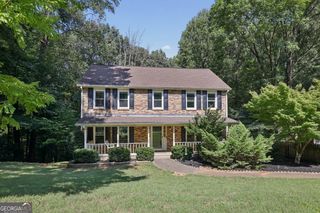
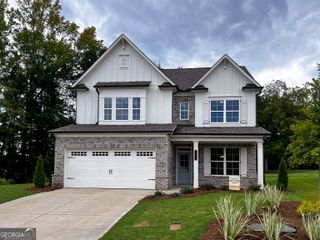
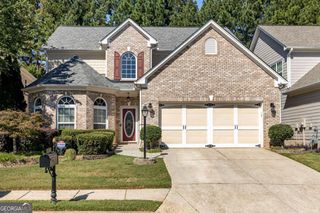
Step into effortless elegance with this beautifully maintained 4-bedroom, 2.5-bathroom residence nestled in the highly sought-after Hillbrooke community. Designed for both comfortable daily living and sophisticated entertaining, the freshly painted interior features soaring ceilings and an abundance of natural light throughout an open-concept floor plan. The main level showcases a formal dining room, a sunlit living room, and a spacious great room seamlessly connected to a chef's kitchen complete with quality finishes, ample granite countertops, and an adjoining, light-filled breakfast room. Positioned privately on the main level, the expansive primary suite serves as a tranquil retreat featuring a cozy sitting room or home office and a romantic fireplace, while three bright, generously sized secondary bedrooms await upstairs. Step outside to your own backyard oasis, where lush professional landscaping frames a huge, level lawn, an entertainer's dream deck, and an additional patio. Ideally located just moments from top-tier schools, upscale shopping, and fine dining destinations, this turnkey property offers the ultimate lifestyle.
- Listing Status:
- Active
- Date Added:
- September 25, 2026
- Data Last Updated:
- September 26, 2026 at 1:06AM
- Listing Office:
- HomeSmart : 404-876-4901
- Listing Agent:
- John Rippe : 404-808-3345
- MLS ID:
- 10853604

- General: Bath
- Style: European
- Parking: GarageAttachedKitchen LevelGarage Door OpenerParking spaces: 2
- Roofing: Composition
- General: StuccoTwo
- HOA Amenities: SwimmingTennis1400.0
- Originating MLS: Georgia MLS 2
- County: Fulton
- Zoning: 11 065202350815
- Utilities: Cable AvailableElectricity AvailableHigh Speed InternetNatural Gas AvailablePhone AvailableSewer ConnectedUnderground UtilitiesWater AvailableElectricity on Property
- Water: Public
- Sewer: Public Sewer
- Source: Georgia MLS 2
This listing courtesy of John Rippe , HomeSmart
Monthly Payment
- Principal & Interest $
- Property Taxes $
- Home Insurance $
- VA Funding Fee $

 New - 21 hours ago