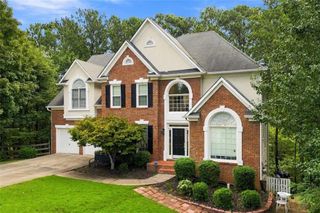
1270 Bartlett Trace, Suwanee, GA 30024
- 4 beds |
- 3 baths |
- 3,017 sqft
 Single-Family Home
  Built in 2026
  7,797sqft lot
 2 car garage
  $240/sqft
  Listed 3 days ago
Property Description
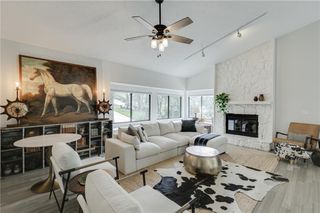
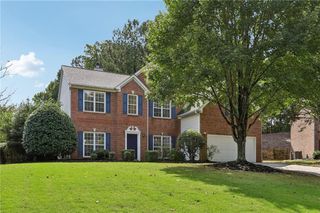
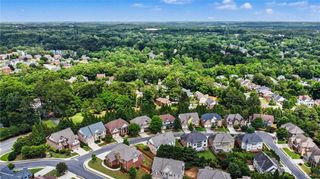
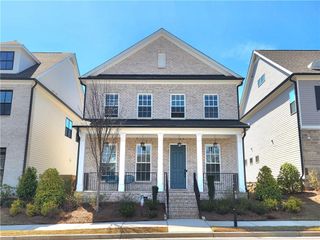
The Creekwood Plan built by Walker Anderson Homes is ready for Quick Move-In! This Beautiful Two-Story Home in the Charming Bartlett Ridge Community in Suwanee and is within walking distance to Peachtree Ridge Park, Restaurants, and minutes to Suwanee Town Center and many Recreational Offerings. The Home features a beautiful private wooded backyard and many upgrades along with Expansive 9-Foot Ceilings on both the Main and Upper Levels, a Guest Suite on the Main Level, and a Covered Front and Rear Porch. The Kitchen is open to the Family Room & Great Room, has Painted Cabinets with Soft-Close Cabinet Doors & Drawers and includes a 36" Gas Cooktop with Cabinet Vent Hood, Wall Oven, Wall Microwave, all complimented by a Large Island with Farm Sink. The spacious Family Room features elegant coffered ceiling and gas fireplace flanked by built in cabinets. The Primary Bedroom Suite upstairs is Spacious and complete with a Double Tray Ceiling, Massive Walk-In Closet, Double Vanity, Large Shower and separate soaking tub. Upstairs you will also find two Additional Bedrooms each with generous closet space, and a Jack & Jill Full Bathroom with double vanity plus a huge loft area. Home is completed and move in ready. Lawn care is included in the HOA dues! Ask us about our $15K incentive with use of preferred lender. Don't miss out on this great opportunity for the very last single family home in this sought after community! *Pictures of actual home.
- Listing Status:
- Active
- Date Added:
- September 22, 2026
- Data Last Updated:
- September 26, 2026 at 1:06AM
- Listing Office:
- RE/MAX Tru : 770-502-6232
- Listing Agent:
- TAMRA WADE : 770-502-6230
- Contact:
- 770-502-6232
- MLS ID:
- 7841783

- General: Rain Gutters
- Style: Colonial
- Other Structures: Covered
- Pool: None
- Parking: DrivewayGarageGarage Door OpenerGarage Faces FrontKitchen LevelParking spaces: 0
- Roofing: CompositionShingle
- Windows: Insulated Windows
- General: Cement SidingHardiPlank TypeTwoSlab
- Road/Access: Private Road
- HOA Amenities: Maintenance Grounds900.0Annually
- Originating MLS: First Multiple Listing Service
- County: Gwinnett - GA
- Zoning: N/AR7166 338
- View: Trees/WoodsOther
- Fencing: None
- Utilities: Cable AvailableElectricity AvailablePhone AvailableUnderground UtilitiesWater Available110 Volts220 Volts in Laundry
- Water: Public
- Sewer: Public Sewer
- Source: First Multiple Listing Service
This listing courtesy of TAMRA WADE , RE/MAX Tru
Monthly Payment
- Principal & Interest $
- Property Taxes $
- Home Insurance $
- VA Funding Fee $

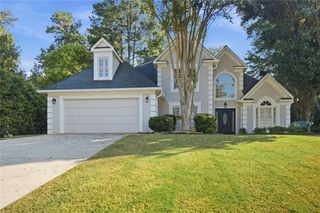
 New - 21 hours ago