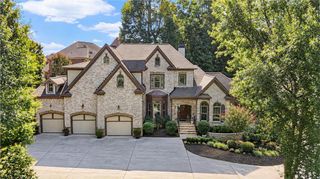
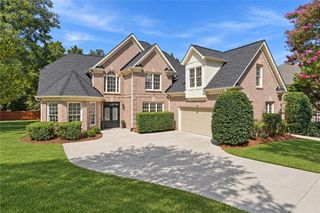
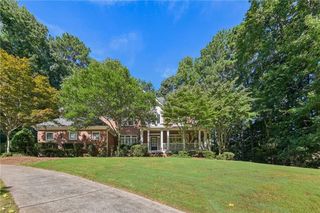
1135 Jennifer Oaks Drive, Alpharetta, GA 30004
- 6 beds |
- 5 baths |
- 3,360 sqft
 Single-Family Home
  Built in 1996
  0.34acre lot
 2 car garage
  $327/sqft
  Listed 2 months ago
Property Description
Coming Soon! Listing will go live July 29. Amazing opportunity in gated Jennifer Oaks! Centrally located with 1.5 miles to Downtown Alpharetta and Downtown Crabapple. Hardcoat stucco home is in excellent condition and has been impeccably maintained and updated. The main level includes a bedroom and full bathroom with walk in shower. Hardwood floors throughout. Office/Living room has doors for privacy. Chef's kitchen with granite and updated stainless steel appliances. Including built in side by side refrigerator. Cozy one story family room with fireplace. The second level features four large bedrooms including a huge primary suite with sitting room and fireplace. Primary bathroom has been renovated with large walk in shower and jacuzzi master bath. The additional bedrooms share a jack and jill bathroom. With one having an ensuite bathroom for privacy. The terrace level has a gym/flex room, bedroom, bathroom, family room, and work shop. The back yard is a dream. Large, level and plenty of room to play. Overlooking the expansive backyard is a screened in porch. The community of Jennifer Oaks is highly sought after for it's amazing amenities, private, gated streets and easy access to Milton and Alpharetta. Award wining Milton High School District.
- Listing Status:
- Active
- Date Added:
- July 29, 2026
- Data Last Updated:
- September 26, 2026 at 6:08AM
- Listing Office:
- BHGRE Metro Brokers : 404-843-2500
- Listing Agent:
- Mark Broyles : 404-384-2170
- Contact:
- 404-843-2500
- MLS ID:
- 7810262

- General: Private Yard
- Style: Traditional
- Other Structures: DeckScreened
- Pool: None
- Parking: AttachedGarageGarage Faces SideStorageParking spaces: 2
- Roofing: Composition
- Windows: Insulated WindowsDouble Pane Windows
- General: StuccoCement SidingTwoConcrete Perimeter
- Road/Access: Private Road
- HOA Amenities: SwimTennis865.0Semi-Annually
- Originating MLS: First Multiple Listing Service
- County: Fulton - GA
- Zoning: AN /LOT #14 AN BD IN BACK22 449212470143
- View: Neighborhood
- Fencing: None
- Utilities: Cable AvailableElectricity AvailableNatural Gas AvailablePhone AvailableSewer AvailableUnderground UtilitiesWater Available110 Volts
- Water: Public
- Sewer: Public Sewer
- Source: First Multiple Listing Service
This listing courtesy of Mark Broyles , BHGRE Metro Brokers
Monthly Payment
- Principal & Interest $
- Property Taxes $
- Home Insurance $
- VA Funding Fee $

 New - 2 days ago