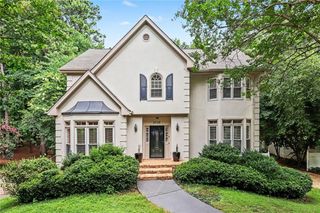
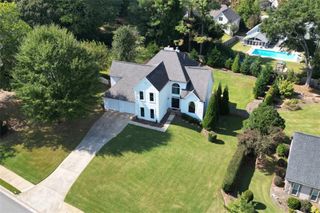
1150 Timberline Place, Alpharetta, GA 30005
- 5 beds |
- 3 baths |
- 3,724 sqft
 Single-Family Home
  Built in 1994
  0.29acre lot
 2 car garage
  $222/sqft
  Listed 7 days ago
Property Description
NEWLY RENOVATED AND NEWLY PRICED. FINANCING INCENTIVES AVAILABLE FOR QUALIFIED BUYERS, including a lender paid buydown, no cost appraisal, and a future no cost refinance. The sellers took this home off the market to complete meaningful upgrades, including new siding, mostly new windows, and a refreshed hall bath. These join recent renovations throughout, including a fully renovated primary bathroom, fresh paint, new carpet, new lighting, and updated door hardware. The result is a move-in ready home in coveted Highlands at Park Bridge. The showstopper is upstairs: a spa-inspired primary bathroom with a stand-up shower behind glass doors, all new tile, a gorgeous soaking tub, and a double vanity, paired with an extensive walk-in closet that delivers the storage you have always wanted. This northeast-facing 5-bedroom, 3 bath home opens with a bright two-story foyer and living room filled with natural light, anchored by a fireplace made for cozy movie nights and slow Sunday mornings. The eat-in kitchen offers granite countertops and stainless-steel appliances, with a laundry room just steps away and a separate dining room with a tray ceiling ready for holidays and celebrations. The main level also includes a flexible office or bonus room plus a bedroom with a full bath, ideal for guests or multigenerational living without the stairs. Outside, the backyard and patio set the stage for morning coffee, evening dinners, and easy fall afternoons. Upstairs, three additional bedrooms, the refreshed hall bath, and attic storage complete the level. Enjoy life in one of Alpharetta's most loved swim and tennis communities with a pool, tennis courts, clubhouse, and playground, all within the sought-after Lake Windward, Webb Bridge, and Alpharetta High school cluster. Bonus - the seller is offering a one-year home warranty for added peace of mind with the right offer. Welcome home!
- Listing Status:
- Active
- Date Added:
- October 1, 2026
- Data Last Updated:
- October 5, 2026 at 7:08PM
- Listing Office:
- Compass : 404-668-6621
- Listing Agent:
- Amy Pedersen : 404-932-8668
- Contact:
- 404-668-6621
- MLS ID:
- 7844985

- General: Private Yard
- Style: EuropeanTraditional
- Other Structures: Patio
- Pool: None
- Parking: DrivewayGarageGarage Faces FrontKitchen LevelLevel Driveway
- Roofing: CompositionShingle
- Windows: Double Pane WindowsInsulated WindowsWood Frames
- General: Brick FrontCement SidingHardiPlank TypeTwoSlab
- Road/Access: Other
- HOA Amenities: 1200.0Annually
- Originating MLS: First Multiple Listing Service
- County: Fulton - GA
- Zoning: 67 HIGHLANDS PK BRIDGE11 035101270224
- View: NeighborhoodOther
- Fencing: Back YardFencedWood
- Utilities: Cable AvailableElectricity AvailableNatural Gas AvailablePhone AvailableSewer AvailableUnderground UtilitiesWater Available110 Volts220 Volts in Laundry
- Water: Public
- Sewer: Public Sewer
- Source: First Multiple Listing Service
This listing courtesy of Amy Pedersen , Compass
Monthly Payment
- Principal & Interest $
- Property Taxes $
- Home Insurance $
- VA Funding Fee $

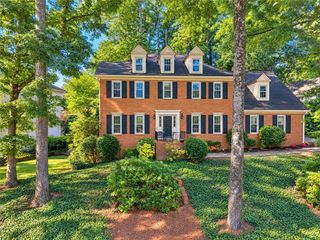
 New - 1 day ago