2710 Abbottswell Drive, Johns Creek, GA 30022
- 4 beds |
- 3 baths
 Single-Family Home
  Built in 1986
  0.37acre lot
 —— car garage
  $——/sqft
  Listed 3 days ago
Property Description
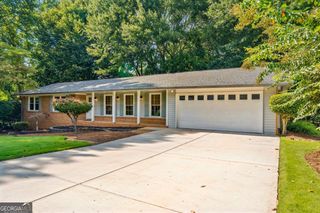
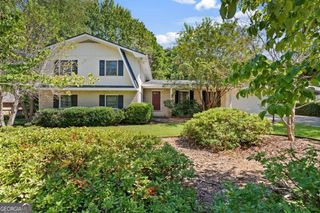
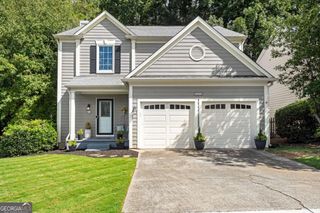
Unbeatable location! Freshly painted and move in ready with modern updates. Perfectly positioned in Johns Creek just moments from Alpharetta, this beautifully updated 4-bedroom, 2.5-bath residence offers convenient access to Avalon, Downtown Alpharetta, GA-400, premier shopping, dining, parks, and top-rated schools. Inside, you'll find a thoughtfully renovated interior featuring a fully remodeled kitchen, beautifully updated bathrooms, and two spacious living areas one of which can double as an office. The daylight finished basement offers endless flexibility as a media room, home gym, office, playroom, or additional living space. This home has also been thoughtfully upgraded with some newer energy-efficient windows, an updated electrical system with a new panel, 240V outlets, and a Tesla EV charger, providing both modern convenience and peace of mind. The home also includes a new washer and dryer, as well as a garage refrigerator, offering added value and convenience from day one. Step outside to enjoy a peaceful backyard covered patio surrounded by mature landscaping, creating a peaceful setting for relaxing or entertaining. The extended driveway provides ample parking for family and guests-an added convenience that's hard to find. The HOA offers private swim and tennis, where neighbors enjoy a vibrant social atmosphere with pool parties, cookouts, swim meets, tennis, and community events throughout the year, creating a true sense of belonging.
- Listing Status:
- Active
- Date Added:
- October 2, 2026
- Data Last Updated:
- October 5, 2026 at 7:08PM
- Listing Office:
- Elated Real Estate : 404-996-0874
- Listing Agent:
- Kristal Elam : 470-343-8470
- MLS ID:
- 10857708

- General: Balcony
- Style: Traditional
- Pool: In Ground
- Parking: GarageParking spaces: 2
- Roofing: Other
- Windows: Double Pane Windows
- General: StuccoThree Or MoreBlock
- HOA Amenities: SwimmingTennis850.0
- Originating MLS: Georgia MLS 2
- County: Fulton
- Zoning: 12 292208190023
- Utilities: Cable AvailableElectricity AvailableSewer AvailableWater AvailableElectricity on Property
- Water: Public
- Sewer: Public Sewer
- Source: Georgia MLS 2
This listing courtesy of Kristal Elam , Elated Real Estate
Monthly Payment
- Principal & Interest $
- Property Taxes $
- Home Insurance $
- VA Funding Fee $