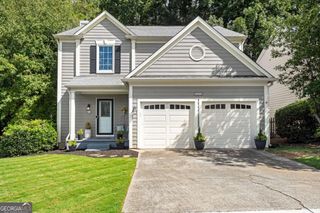
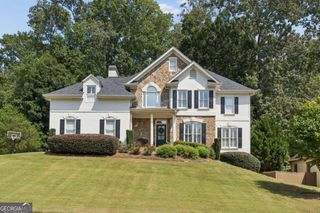
214 Pinecone Place, Alpharetta, GA 30022
- 4 beds |
- 4 baths
 Single-Family Home
  Built in 2026
  —— sqft lot
  —— car garage
  $——/sqft
  Listed 16 days ago
Property Description
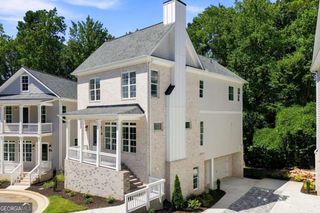
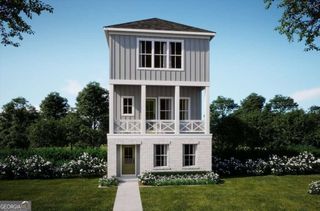
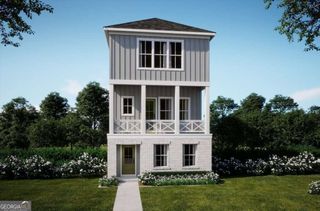
Pre-Sale Opportunity! Welcome to the Emaline floorplan at Pinecone in Alpharetta. This thoughtfully designed 4-bedroom, 3.5-bath home offers 2,025 square feet of modern living with an open-concept layout and functional three-story design. The main living level features a chef-inspired kitchen with quartz countertops, sleek cabinetry, a spacious island, dining area, family room, and covered porch, creating an inviting space for everyday living and entertaining. Upstairs, the spacious primary suite features a spa-inspired bath, dual vanities, and walk-in closet, along with two additional bedrooms, a full bath, and conveniently located laundry room. A private first-floor bedroom with full bath offers flexibility for guests, a home office, or multi-generational living. As a pre-sale opportunity, buyers have the ability to personalize their interior finishes and design selections. Interior design selections are not included in the current list price and will be selected by the buyer. Pinecone residents enjoy a clubhouse, resort-style pool, scenic boardwalk pathways, community gardens, and beautiful green space, all just minutes from Avalon, Downtown Alpharetta, and Halcyon. ***LIMITED TIME INCENTIVE: QUALIFIED BUYERS USING ONE OF OUR PREFERRED LENDERS CAN RECEIVE UP TO $25,000 IN SHOWPLACE SELECTIONS. ASK AGENT FOR DETAILS.*** Please visit the Pinecone model home at 100 Pinecone Parkway, Alpharetta, GA 30022 for more information.
- Listing Status:
- Active
- Date Added:
- September 9, 2026
- Data Last Updated:
- September 26, 2026 at 2:08AM
- Listing Office:
- EAH Brokerage LP : 770-541-5250
- Listing Agent:
- Austin Duriez : 404-431-0612
- MLS ID:
- 10842619

- General: Other
- Style: Craftsman
- Parking: GarageGarage Door OpenerParking spaces: 2
- Roofing: Composition
- Windows: Double Pane Windows
- General: BrickConcreteThree Or MoreSlab
- HOA Amenities: InsuranceMaintenance GroundsReserve FundSwimming3360.0
- Originating MLS: Georgia MLS 2
- County: Fulton
- Zoning: 0.0
- Fencing: Back Yard
- Utilities: Cable AvailableElectricity AvailablePhone AvailableSewer AvailableUnderground UtilitiesWater Available220 VoltsElectricity on Property
- Water: Public
- Sewer: Public Sewer
- Source: Georgia MLS 2
This listing courtesy of Austin Duriez , EAH Brokerage LP
Monthly Payment
- Principal & Interest $
- Property Taxes $
- Home Insurance $
- VA Funding Fee $